Introducing this amazing one level home in wonderful Homewood Hills! The special outdoor area leading to the entrance offers a perfect place for enjoying a relaxing morning or evening. You will note as you enter the slate foyer that this home is unique, well designed and has been meticulously maintained. The tasteful placement of the windows throughout enhances the natural light into the home and connects you with nature from all viewpoints. To the right of the foyer is a hallway that extends the length of the home and connects to all rear areas of the home and the entrance to the bedroom wing. There are three separate storage areas on the right of the hallway with sliding doors, kitchen access and access to the additional living area at the opposite side of the home. To the left of the foyer is the larger living area through sliding glass paneled doors. This living area has an expansive window to the front and a complimentary window in the back. From this living area, glass paneled sliding doors open into the Dining Room which has a window facing the back and also direct entry into the kitchen. You will be captivated by the wall of windows in the kitchen and breakfast area and the access hallway with brick wall accents leading to the fenced back yard and rear deck. The kitchen features tile floors, custom cabinetry with ample cabinets and drawers, large sink with disposal, tile backsplash, granite countertops, wine storage, built in desk area, pantry, ceiling fan and more. The additional living area off the kitchen features a wood burning fireplace with brick surround, built in cabinets and shelving. The bedroom wing features four bedrooms and two baths, laundry room with utility sink, cabinets and storage closet and a hall linen closet. A special feature of this home is the separate living area off the carport which includes a living/bedroom area and full bath. As a multifunctional addition, it can accommodate several uses including accommodating guests or as an office. Homewood Hills subdivision is highly regarded for its location with exceptional convenience to Jefferson Highway and I-85, the Loop 10 bypass, University of Georgia Medical Campus, Normaltown, Prince Avenue Corridor and downtown Athens.
Closed
Street View
$459,000
125 Devereux Dr, Athens, GA 30606
5beds
2,592sqft
Single Family Residence
Built in 1966
0.73 Acres Lot
$457,700 Zestimate®
$177/sqft
$2,732 Estimated rent
Home value
$457,700
$389,000 - $536,000
$2,732/mo
Zestimate® history
Owner options
List your home for rent
$2,732/mo
Rent Zestimate®
Find your next renter with Zillow Rental Manager. Plus, with online applications, you can quickly screen prospective tenants – for free.
$2,732/mo
Rent Zestimate®
Refinance and save
$2,835/mo
Est. payment
Refinancing to a lower rate could help reduce your monthly payments and save thousands over the life of the loan.
$2,835/mo
Est. payment
Explore your selling options
Work with a Zillow partner agent
Leverage their expertise and Zillow's premium Showcase listings to get your home seen by more buyers.
Get startedList with your own agent
Get your home in front of millions of buyers by listing it on Zillow.
Learn how to do itSell it yourself
Take full control of how buyers see your home on Zillow by listing For Sale by Owner (FSBO).
List your homeWhat's special
Zillow last checked:
Listing updated:
Listed by:
Carol Williams 706-254-3716,
Coldwell Banker Upchurch Realty
Bought with:
Julie A Moon, 362691
Corcoran Classic Living
Source: GAMLS,MLS#: 10434111
Facts & features
Interior
Bedrooms & bathrooms
- Bedrooms: 5
- Bathrooms: 3
- Full bathrooms: 3
- Main level bathrooms: 3
- Main level bedrooms: 5
Rooms
- Room types: Family Room, Foyer, Laundry, Other
Dining room
- Features: Separate Room
Kitchen
- Features: Breakfast Area, Pantry, Solid Surface Counters
Heating
- Central, Forced Air, Heat Pump, Other
Cooling
- Ceiling Fan(s), Heat Pump, Other
Appliances
- Included: Cooktop, Dishwasher, Disposal, Dryer, Electric Water Heater, Other, Oven, Refrigerator, Washer
- Laundry: Laundry Closet, Other
Features
- Bookcases, Master On Main Level, Split Foyer
- Flooring: Carpet, Other, Stone, Tile
- Windows: Window Treatments
- Basement: Crawl Space
- Attic: Pull Down Stairs
- Number of fireplaces: 1
- Fireplace features: Family Room, Other
Interior area
- Total structure area: 2,592
- Total interior livable area: 2,592 sqft
- Finished area above ground: 2,592
- Finished area below ground: 0
Property
Parking
- Total spaces: 3
- Parking features: Attached, Carport
- Has carport: Yes
Features
- Levels: One
- Stories: 1
- Patio & porch: Deck
- Exterior features: Other
- Fencing: Fenced
Lot
- Size: 0.73 Acres
- Features: Level
Details
- Additional structures: Other
- Parcel number: 113A4 D003
Construction
Type & style
- Home type: SingleFamily
- Architectural style: Traditional
- Property subtype: Single Family Residence
Materials
- Brick
- Roof: Composition
Condition
- Resale
- New construction: No
- Year built: 1966
Utilities & green energy
- Sewer: Public Sewer
- Water: Public
- Utilities for property: Cable Available, Electricity Available, High Speed Internet, Sewer Available, Sewer Connected, Underground Utilities, Water Available
Community & HOA
Community
- Features: None
- Subdivision: Homewood Hills
HOA
- Has HOA: No
- Services included: None
Location
- Region: Athens
Financial & listing details
- Price per square foot: $177/sqft
- Tax assessed value: $391,776
- Annual tax amount: $2,536
- Date on market: 1/3/2025
- Cumulative days on market: 96 days
- Listing agreement: Exclusive Right To Sell
- Listing terms: Cash,Conventional,FHA,VA Loan
- Electric utility on property: Yes
Price history
| Date | Event | Price |
|---|---|---|
| 5/29/2025 | Sold | $459,000$177/sqft |
Source:  GAMLS #10434111 Report a problem GAMLS #10434111 Report a problem | ||
| 5/16/2025 | Pending sale | $459,000$177/sqft |
Source: Hive MLS #1023025 Report a problem | ||
| 5/5/2025 | Price change | $459,000-6.1%$177/sqft |
Source: GAMLS #10434111 Report a problem | ||
| 3/15/2025 | Listed for sale | $489,000$189/sqft |
Source: GAMLS #10434111 Report a problem | ||
| 2/13/2025 | Listing removed | $489,000$189/sqft |
Source: GAMLS #10434111 Report a problem | ||
| 1/29/2025 | Pending sale | $489,000$189/sqft |
Source: Hive MLS #1023025 Report a problem | ||
| 1/3/2025 | Listed for sale | $489,000$189/sqft |
Source: Hive MLS #1023025 Report a problem | ||
Public tax history
| Year | Property taxes | Tax assessment |
|---|---|---|
| 2025 | $2,512 -0.9% | $156,710 +8.3% |
| 2024 | $2,536 +4% | $144,710 +5.7% |
| 2023 | $2,439 -1.1% | $136,885 +15.6% |
| 2022 | $2,467 +4.6% | $118,435 +17.5% |
| 2021 | $2,357 +2.7% | $100,834 +6.5% |
| 2020 | $2,295 +3.7% | $94,716 +6.6% |
| 2019 | $2,213 +1.9% | $88,884 +3.4% |
| 2018 | $2,173 | $85,996 +5% |
| 2017 | $2,173 +2.7% | $81,914 +7.9% |
| 2016 | $2,116 +4.1% | $75,886 +1.7% |
| 2015 | $2,032 +0.9% | $74,628 +2.4% |
| 2014 | $2,014 | $72,899 |
| 2013 | -- | -- |
| 2012 | -- | -- |
| 2011 | -- | -- |
| 2010 | -- | -- |
| 2009 | -- | -- |
| 2008 | -- | -- |
| 2007 | -- | -- |
| 2006 | -- | -- |
| 2005 | -- | -- |
| 2004 | -- | -- |
| 2003 | -- | -- |
| 2002 | -- | -- |
| 2001 | -- | -- |
| 2000 | $1,456 | -- |
Find assessor info on the county website
Neighborhood: 30606
Nearby homes
- $495,0003 bd4 ba2.8k sqft135 Devereux Dr, Athens, GA 30606Sold
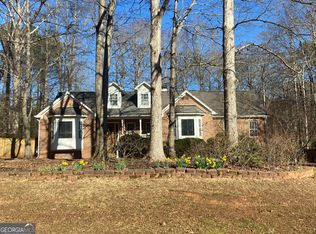
- $465,300-- bd3 ba2.3k sqft115 Devereux Dr, Athens, GA 30606Off Market
- $500,0005 bd3 ba2.9k sqft155 Devereux Dr, Athens, GA 30606Sold
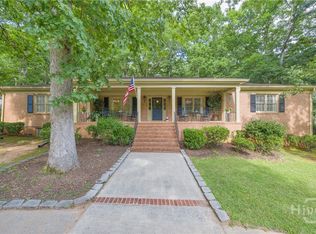
- $435,500-- bd2 ba3.6k sqft130 Devereux Dr, Athens, GA 30606Off Market
- $463,400-- bd3 ba3.3k sqft120 Pendleton Dr, Athens, GA 30606Off Market
- $479,2005 bd3 ba2.4k sqft130 Pendleton Dr, Athens, GA 30606Off Market
- $606,800-- bd4 ba3.6k sqft145 Atkinson Dr, Athens, GA 30606Off Market
- $429,600-- bd2 ba3.5k sqft120 Devereux Dr, Athens, GA 30606Off Market
Nearby schools
GreatSchools rating
- 6/10Whitehead Road Elementary SchoolGrades: PK-5Distance: 0.8 mi
- 7/10Burney-Harris-Lyons Middle SchoolGrades: 6-8Distance: 2.9 mi
- 5/10Clarke Central High SchoolGrades: 9-12Distance: 2.6 mi
Schools provided by the listing agent
- Elementary: Whitehead Road
- Middle: Burney Harris Lyons
- High: Clarke Central
Source: GAMLS. This data may not be complete. We recommend contacting the local school district to confirm school assignments for this home.


Get pre-qualified for a loan
At Zillow Home Loans, we can pre-qualify you in as little as 5 minutes with no impact to your credit score.An equal housing lender. NMLS #10287.
Sell for more on Zillow
Get a Zillow Showcase℠ listing at no additional cost and you could sell for .
$457,700
2% more
+$9,154
With Zillow Showcase(estimated)
$466,854
- Georgia
- Clarke County
- Athens
- 30606
- 125 Devereux Dr
Nearby cities
Nearby neighborhoods
Nearby zip codes
Other Athens Topics
