Classic Charm Meets Modern Comfort in the Heart of Athens! Welcome to this stunning all-brick ranch nestled in the highly sought-after Homewood Hills neighborhood—where timeless character and everyday functionality come together beautifully. From the moment you arrive, the home’s impressive presence is undeniable, set on a sprawling lot with a circular driveway that offers both convenience and curb appeal. Step onto the expansive front porch, an inviting space perfect for morning coffee, evening conversations, or warmly welcoming guests. Inside, a gracious foyer sets the tone, flanked by a formal dining room on one side and a light-filled living room on the other—ideal for entertaining or enjoying a quiet retreat. At the heart of the home, the spacious kitchen is a dream for anyone who loves to cook or gather. With abundant counter space and cabinetry, it’s designed for both function and flow. Just beyond, the oversized family room offers a true gathering place, anchored by a striking masonry fireplace and plenty of room to relax or host with ease. A versatile office and laundry space just off the kitchen adds flexibility—perfect for working from home, crafting, or keeping life organized. Down the hall, three generously sized bedrooms provide comfort and privacy, each featuring ample closet space and direct access to a bathroom—an uncommon and highly desirable feature. Throughout the home, large windows invite in natural light, enhancing the warm, welcoming feel in every room. The finished basement expands your living space even further, offering endless possibilities. A second masonry fireplace creates a cozy ambiance in the game room, while the open flex space is perfect for a media room, playroom, or additional lounge area. Two additional bedrooms and a full bath make this level ideal for guests, teens, or multi-generational living. Step outside to your own private retreat—a large, fenced backyard complete with a charming central gazebo. Whether you're enjoying quiet mornings or unwinding in the evening, this outdoor space is made for making memories. All of this is perfectly situated in a prime location with easy access to Loop 10, top medical facilities, shopping, dining, and everything that makes Athens such a special place to call home. *Owner is a licensed Realtor in Georgia.*
Sold for $500,000
Zestimate®
$500,000
155 Devereux Drive, Athens, GA 30606
5beds
2,984sqft
Single Family Residence
Built in 1967
0.75 Acres Lot
$500,000 Zestimate®
$168/sqft
$2,673 Estimated rent
Home value
$500,000
$470,000 - $530,000
$2,673/mo
Zestimate® history
Owner options
List your home for rent
$2,673/mo
Rent Zestimate®
Find your next renter with Zillow Rental Manager. Plus, with online applications, you can quickly screen prospective tenants – for free.
$2,673/mo
Rent Zestimate®
Refinance and save
$3,066/mo
Est. payment
Refinancing to a lower rate could help reduce your monthly payments and save thousands over the life of the loan.
$3,066/mo
Est. payment
Explore your selling options
Work with a Zillow partner agent
Leverage their expertise and Zillow's premium Showcase listings to get your home seen by more buyers.
Get startedList with your own agent
Get your home in front of millions of buyers by listing it on Zillow.
Learn how to do itSell it yourself
Take full control of how buyers see your home on Zillow by listing For Sale by Owner (FSBO).
List your homeWhat's special
Zillow last checked:
Listing updated:
Listed by:
Ashleigh Baker 706-207-0691,
Coldwell Banker Upchurch Realty
Bought with:
Madison McPhillips, 434617
Ansley Real Estate Christie's
Source: Hive MLS,MLS#: CL352665 Originating MLS: Athens Area Association of REALTORS
Originating MLS: Athens Area Association of REALTORSFacts & features
Interior
Bedrooms & bathrooms
- Bedrooms: 5
- Bathrooms: 3
- Full bathrooms: 3
- Main level bathrooms: 2
- Main level bedrooms: 3
Dining room
- Level: Main
- Dimensions: 0 x 0
Family room
- Level: Main
- Dimensions: 0 x 0
Kitchen
- Level: Main
- Dimensions: 0 x 0
Laundry
- Level: Main
- Dimensions: 0 x 0
Living room
- Level: Main
- Dimensions: 0 x 0
Heating
- Central, Natural Gas
Cooling
- Central Air, Electric
Appliances
- Included: Cooktop, Dishwasher, Gas Water Heater, Oven, Refrigerator
- Laundry: Laundry Room
Features
- Breakfast Area, Entrance Foyer, Pull Down Attic Stairs
- Basement: Bathroom,Full,Partially Finished
- Attic: Pull Down Stairs
- Number of fireplaces: 2
- Fireplace features: Family Room, Masonry, Other
Interior area
- Total interior livable area: 2,984 sqft
Property
Parking
- Total spaces: 2
- Parking features: Attached, Garage Door Opener
- Garage spaces: 2
Features
- Stories: 1
- Patio & porch: Porch, Front Porch
- Fencing: Privacy,Wood
- Has view: Yes
- View description: Panoramic
Lot
- Size: 0.75 Acres
Details
- Additional structures: Gazebo
- Parcel number: 113A4D005
- Special conditions: Standard
Construction
Type & style
- Home type: SingleFamily
- Architectural style: Ranch
- Property subtype: Single Family Residence
Materials
- Brick
- Roof: Asphalt
Condition
- Year built: 1967
Utilities & green energy
- Sewer: Public Sewer
- Water: Public
Community & HOA
Community
- Subdivision: Homewood Hills
HOA
- Has HOA: No
Location
- Region: Athens
Financial & listing details
- Price per square foot: $168/sqft
- Tax assessed value: $560,602
- Annual tax amount: $4,409
- Date on market: 4/2/2026
- Cumulative days on market: 70 days
- Listing agreement: Exclusive Right To Sell
- Listing terms: Cash,Conventional
- Ownership type: Homeowner/Owner,Owner/Agent
Price history
| Date | Event | Price |
|---|---|---|
| 7/9/2026 | Sold | $500,000-9.1%$168/sqft |
Source:  Hive MLS #CL352665 Report a problem Hive MLS #CL352665 Report a problem | ||
| 6/22/2026 | Pending sale | $549,900$184/sqft |
Source:  GAMLS #10724569 Report a problem GAMLS #10724569 Report a problem | ||
| 4/3/2026 | Price change | $549,900-4.4%$184/sqft |
Source: Hive MLS #CL352665 Report a problem | ||
| 7/14/2025 | Listed for sale | $575,000+181.8%$193/sqft |
Source: Hive MLS #CL334378 Report a problem | ||
| 11/7/2000 | Sold | $204,020$68/sqft |
Source: Agent Provided Report a problem | ||
Public tax history
| Year | Property taxes | Tax assessment |
|---|---|---|
| 2025 | $4,409 -0.8% | $224,241 +4.9% |
| 2024 | $4,447 +3.1% | $213,793 +5.3% |
| 2023 | $4,314 +3.5% | $203,082 +20.8% |
| 2022 | $4,168 +2.6% | $168,116 +17% |
| 2021 | $4,062 +2.4% | $143,666 +6.8% |
| 2020 | $3,968 +3.2% | $134,536 +6.9% |
| 2019 | $3,846 +1.6% | $125,831 +3.5% |
| 2018 | $3,786 | $121,522 +5.3% |
| 2017 | $3,786 +5.8% | $115,430 +8.5% |
| 2016 | $3,579 +9.3% | $106,433 +1.8% |
| 2015 | $3,274 +1.8% | $104,555 +2.5% |
| 2014 | $3,215 | $101,975 |
| 2013 | -- | -- |
| 2012 | -- | -- |
| 2011 | -- | -- |
| 2010 | -- | -- |
| 2009 | -- | -- |
| 2008 | -- | -- |
| 2007 | -- | -- |
| 2006 | -- | -- |
| 2005 | -- | -- |
| 2004 | -- | -- |
| 2003 | -- | -- |
| 2002 | -- | -- |
| 2001 | -- | -- |
Find assessor info on the county website
Neighborhood: 30606
Nearby homes
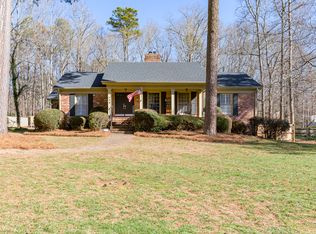
- $611,7004 bd3 ba3.3k sqft175 Devereux Dr, Athens, GA 30606Off Market
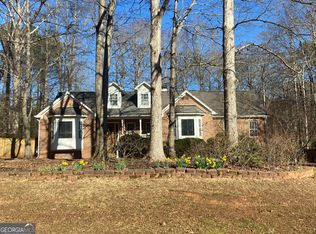
- $495,0003 bd4 ba2.8k sqft135 Devereux Dr, Athens, GA 30606Sold
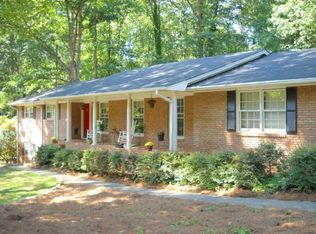
- $488,9005 bd3 ba2.9k sqft170 Pendleton Dr, Athens, GA 30606Off Market
- $459,0005 bd3 ba2.5k sqft125 Devereux Dr, Athens, GA 30606Sold
- $483,2004 bd3 ba3.5k sqft150 Pendleton Dr, Athens, GA 30606Off Market
- $420,200-- bd3 ba2.6k sqft150 Devereux Dr, Athens, GA 30606Off Market
- $508,0004 bd3 ba2k sqft180 Pendleton Dr, Athens, GA 30606Off Market
- $545,0004 bd3 ba3.3k sqft185 Devereux Dr, Athens, GA 30606Sold
Nearby schools
GreatSchools rating
- 6/10Whitehead Road Elementary SchoolGrades: PK-5Distance: 0.8 mi
- 7/10Burney-Harris-Lyons Middle SchoolGrades: 6-8Distance: 2.9 mi
- 5/10Clarke Central High SchoolGrades: 9-12Distance: 2.6 mi


Get pre-qualified for a loan
At Zillow Home Loans, we can pre-qualify you in as little as 5 minutes with no impact to your credit score.An equal housing lender. NMLS #10287.
Sell for more on Zillow
Get a Zillow Showcase℠ listing at no additional cost and you could sell for .
$500,000
2% more
+$10,000
With Zillow Showcase(estimated)
$510,000
- Georgia
- Clarke County
- Athens
- 30606
- 155 Devereux Drive
Nearby cities
Nearby neighborhoods
Nearby zip codes
Other Athens Topics
