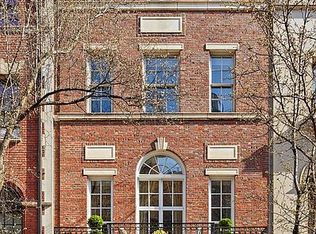
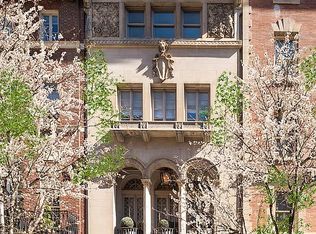
There is only one word to describe 125 East 73rd Street: Impressive. Boasting six stories and over 9,000 square feet of living space, the townhouse currently serves as a distinguished diplomatic outpost, and is designed for entertaining and hosting high-profile guests. As you approach the townhouse from either Park or Lexington Avenues, you'll be drawn in by the brick and stone facade embellished with metalworking on the balconies and front fencing. Once inside, every element is welcoming, tasteful, and reflects a quintessential Upper East Side style. Highlights of the current six-story configuration include: two full kitchens plus butler pantries, six bedrooms, five full and four half-baths, and numerous meeting and entertaining rooms.You can choose to live in as is, or this incredible property can also be envisioned as a true single-family mansion with two levels of formal entertaining, three floors dedicated to family bedrooms, a sunroom on the roof, and more. If you're going to renovate and customize a townhouse, do it in a 24-footer and tell your architect to have some fun!Garden Floor:A discrete entrance under the front stoop leads to the garden level, which is the engine of all activity in the townhouse. The front of the floor contains two bedrooms that could be used as home offices, a half bathroom, laundry room, dedicated mechanicals room, and storage areas. The majority of the garden level is occupied by an amazing kitchen with multiple work areas, two sinks, two dishwashers, and a huge gas range. Additionally, there are multiple windows surrounding the kitchen and an eat-in solarium to soak up the sun. A central elevator provides access to all six floors of the townhouse, and two spiral staircases connect the kitchen to the parlour floor. A dumb waiter that links the kitchen with the parlour, third, and fifth floor entertaining areas. There is also a modest wine cellar on this floor.The townhouse garden is well-kept and surrounded by classic red brick walls. Parlour Floor: Three steps up a modest stoop, the formal parlour floor features a huge, bright foyer for greeting guests. French doors open to a grand receiving room with a lovely fireplace, sparkling chandeliers, gold accented moldings, and a classic townhouse staircase. The middle of the floor accommodates an elegant gallery, powder room, and a spiral staircase that leads to the kitchen below. Pocket doors open to the parlour rear, which is configured in a "L? shape and extends the full length of the property. A sunny dining room is located here along with a well-appointed butler's pantry complete with a small refrigerator, dishwasher, and food warmers. The butler's pantry also has a direct connection to the kitchen via a spiral staircase. Third Floor:The third floor is an amazing entertaining space with massive formal living and dining rooms, both of which have the option for privacy when pocket doors are closed. Both rooms get exceptional light and are adorned with original moldings. The dining room boasts an impressive fireplace and unique curved wall. Another fully-equipped butler's pantry is adjacent to the dining room, and the middle of the floor contains a tasteful reception room, powder room, and large closet. Fourth Floor:The fourth floor is designed for hosting overnight guests in style. The front is configured as two gracious bedrooms with a shared full bathroom just off the main hallway. The first of two master suites occupies the rear of the fourth floor. Highlights include three windows, spacious closets, separate dressing area, and a master bathroom with a large vanity and glass-enclosed tub. A centrally located home office completes the floor. Fifth Floor:The fifth floor of the townhouse is very cheerful as it captures even more natural light. The front serves as an informal living or family room with three large windows, a fireplace, and gorgeous chandelier. The middle of the floor contains a playroom and half bathroom. The rear of the fifth floor is occupied a family dining room and kitchen that mimics the footprint of spaces below. The supplemental kitchen is self-contained with a gas range, two wall ovens, refrigerator, and dishwasher. The dumbwaiter also connects to this kitchen to the garden level. Sixth Floor:Ride the elevator or climb the stairs to the sixth floor where soaring ceilings and a skylight make the mid-gallery space feel even larger. Two bedrooms with ensuite bathrooms are situated at the front of the floor, while the rear contains another master bedroom suite. The roof of the townhouse is also easily accessed by a continuation of the main staircase on this floor.
This property is not currently displayed as for sale or rent on Zillow. This may be different from what's on other websites or public sources.