22 Foot Wide Mansion on East 73rd Street
On a tranquil tree-lined street central to the Upper East Side, this 22 foot wide mansion offers abundant indoor and outdoor space, beautiful light, extraordinary entertaining rooms, six spacious bedrooms and a generous eat-in kitchen, superb renovations…and a 20 foot tall indoor basketball court.
Designed and built in 1904 by Stanford White, this brick and limestone house in the Neo Federal Style features Doric columns, a mansard roof and approximately 10,000 square feet of living space. Built by the finest craftsmen of the time, elegant period details can be found throughout, including hardwood floors, exceptionally wide and distinctive stairways, custom paneling, five fireplaces and oversized windows. With elegant interiors by AD 100 Ellie Cullman of Cullman Kravis, this is a gracious home that has been meticulously updated and maintained.
The grand entry, with a welcoming gas fireplace, leads past an exceptionally wide staircase to the large, eat-in kitchen, with a significant pantry and back stairs to the butler’s service pantry on the parlor floor. A sliding door leads graciously to the garden which features a subtle waterfall, a large gas grill, a table for al fresco dining, open seating, planters, garden beds and flowering trees. There is an unexpected and open view across the back façades of the elegant townhouses to the north. Also on the entry level are two large coat closets, a powder room and an elevator as well as access from the kitchen to the extensive lower level of the house.
The parlor floor’s grand living and dining room have ceilings over 13 feet high and floor to ceiling south facing windows. There is a wood burning fireplace in the living room and French doors that open to a planted balcony. Joined by a large central hall landing, the dining room maintains the original quarter-sawn oak paneling, a signature of Stanford White design. There is a gas fireplace with a carved stone mantle and a nine-foot-tall window that overlooks the garden. Beyond the dining room is a butler’s service pantry with two additional windows overlooking the garden, extensive storage in wood paneled cabinetry, and a staircase to the primary kitchen below. A powder room is also found on this floor.
The third floor features the primary suite with bedroom, dressing room, additional walk-in closet and a newly renovated bathroom with a soaking bathtub and double steam shower. The large library is across the hall; each of these rooms has its own gas fireplace. Three bedrooms are on the fourth floor, one with an ensuite bathroom and a large hall bathroom for the two others. The fifth floor has a wood-paneled 20 x 23 foot half-basketball court with 20ft ceilings. There is also a media room with 100” TV and cinema seats, a hall bathroom, laundry/kitchenette and a windowed home office. One flight up brings you to an additional bedroom with an ensuite bathroom.
The full lower level has a large temperature-controlled wine cellar, second home office, primary laundry room, home gym and sizable bedroom and bathroom. There is direct access to the street and the elevator accesses this level. There is exceptional storage throughout the whole house.
Architectural details have been kept, enhanced and maintained, while all current day improvements have been carefully integrated into this home. Ready for its new owners, this is a unique and magnificent home indeed.
Sold
$26,250,000
127 E 73rd St, New York, NY 10021
6beds
--sqft
Single Family Residence
Built in 1926
-- sqft lot
$26,417,000 Zestimate®
$--/sqft
$-- Estimated rent
Home value
$26,417,000
$24.57M - $28.53M
Not available
Zestimate® history
Owner options
List your home for rent
Find your next renter with Zillow Rental Manager. Plus, with online applications, you can quickly screen prospective tenants – for free.
Refinance and save
$130,664/mo
Est. payment
Refinancing to a lower rate could help reduce your monthly payments and save thousands over the life of the loan.
$130,664/mo
Est. payment
Explore your selling options
Work with a Zillow partner agent
Leverage their expertise and Zillow's premium Showcase listings to get your home seen by more buyers.
Get startedList with your own agent
Get your home in front of millions of buyers by listing it on Zillow.
Learn how to do itSell it yourself
Take full control of how buyers see your home on Zillow by listing For Sale by Owner (FSBO).
List your homeWhat's special
Gas fireplaceOversized windowsWood burning fireplaceLarge libraryElegant interiorsFive fireplacesLarge gas grill
Zillow last checked:
Listing updated:
Listed by:
Patricia Farman,
Compass,
Laurie Stolowitz
Source: StreetEasy,MLS#: S1708905
Facts & features
Interior
Bedrooms & bathrooms
- Bedrooms: 6
- Bathrooms: 8
- Full bathrooms: 6
- 1/2 bathrooms: 2
Interior area
- Total structure area: 0
Property
Details
- Parcel number: 014080013
- Special conditions: Resale
Construction
Type & style
- Home type: SingleFamily
- Property subtype: Single Family Residence
Condition
- Year built: 1926
Community & HOA
Community
- Subdivision: Lenox Hill
Location
- Region: New York
Financial & listing details
- Tax assessed value: $19,523,000
- Annual tax amount: $222,000
- Date on market: 4/4/2024
Price history
| Date | Event | Price |
|---|---|---|
| 9/23/2025 | Sold | $26,250,000-6.3% |
Source: Public Record Report a problem | ||
| 3/1/2025 | Contingent | $28,000,000 |
Source: StreetEasy #S1708905 Report a problem | ||
| 2/7/2025 | Price change | $28,000,000-9.7% |
Source: StreetEasy #S1708905 Report a problem | ||
| 8/30/2024 | Price change | $31,000,000-13.9% |
Source: StreetEasy #1708905 Report a problem | ||
| 4/4/2024 | Listed for sale | $36,000,000+10.8% |
Source: StreetEasy Report a problem | ||
| 7/17/2008 | Sold | $32,500,000+150% |
Source: Public Record Report a problem | ||
| 10/27/2003 | Sold | $13,000,000+161.4% |
Source: Public Record Report a problem | ||
| 8/26/1998 | Sold | $4,974,112 |
Source: Public Record Report a problem | ||
Public tax history
| Year | Property taxes | Tax assessment |
|---|---|---|
| 2025 | $223,901 | $1,171,380 -2.7% |
| 2024 | $223,901 -0.4% | $1,204,320 +2% |
| 2023 | $224,702 | $1,180,740 -5.7% |
| 2022 | -- | $1,252,320 -6.9% |
| 2021 | -- | $1,345,740 -12.2% |
| 2020 | -- | $1,532,700 -8.8% |
| 2019 | $196,636 +1.9% | $1,680,900 +82.3% |
| 2018 | $192,876 +8.8% | $922,014 +6% |
| 2017 | $177,314 +8.1% | $869,826 +6% |
| 2016 | $164,045 | $820,592 +6% |
| 2015 | $164,045 +148.6% | $774,144 |
| 2014 | $65,980 | $774,144 +0.8% |
| 2013 | -- | $768,345 +6% |
| 2012 | -- | $724,855 +6% |
| 2011 | -- | $683,827 +6% |
| 2010 | -- | $645,120 |
| 2009 | -- | $645,120 +0.8% |
| 2008 | -- | $640,288 +6% |
| 2007 | -- | $604,046 +6% |
| 2006 | -- | $569,856 +6% |
| 2005 | -- | $537,600 |
| 2004 | -- | $537,600 +0.8% |
| 2003 | -- | $533,574 +6% |
| 2002 | -- | $503,372 +6% |
| 2001 | -- | $474,880 +6% |
| 2000 | -- | $448,000 |
Find assessor info on the county website
Neighborhood: Upper East Side
Nearby homes
- $20,819,3007 bd11 ba12k sqft129 E 73rd St, New York, NY 10021Off Market
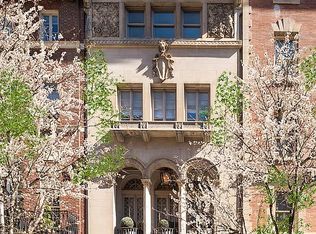
- $14,198,0006 bd5 ba9.4k sqft125 E 73rd St, New York, NY 10021Off Market
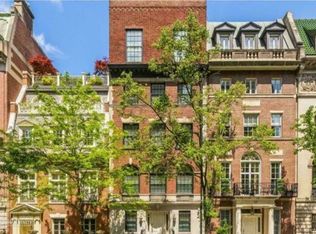
- $23,158,000-- bd-- ba8k sqft123 E 73rd St, New York, NY 10021Off Market
- $24,995,0007 bd9 ba6.6k sqft133 E 73rd St #PENTHOUSE, New York, NY 10021For Sale

- $12,118,5005 bd6 ba4.2k sqft133 E 73rd St FLOOR 4, New York, NY 10021Off Market
- $11,000,0005 bd6 ba4.2k sqft133 E 73rd St #3, New York, NY 10021For Sale
- $37,628,000-- bd-- ba11k sqft121 E 73rd St, New York, NY 10021Off Market
- $18,182,900-- bd-- ba7.5k sqft115 E 73rd St, New York, NY 10021Off Market
Nearby schools
GreatSchools rating
- 10/10Ps 6 Lillie D BlakeGrades: PK-5Distance: 0.4 mi
- 8/10Jhs 167 Robert F WagnerGrades: 6-8Distance: 0.2 mi
- 1/10Manhattan International High SchoolGrades: 9-12Distance: 0.4 mi
