Skip main navigation
Off market
  • $369,200

    125 E Piedmont Dr, Vine Grove, KY 40175

    4beds
    2,741sqft
    Single Family Residence
    Built in 2010
    10,454 Square Feet Lot
    $369,200 Zestimate®
    $135/sqft
    $2,790 Estimated rent

    Home value

    $369,200

    $351,000 - $388,000

    $2,790/mo

    Zestimate® history
    Loading
    Loading...

    Owner options

    List your home for rent

    $2,790/mo

    Rent Zestimate®

    Find your next renter with Zillow Rental Manager. Plus, with online applications, you can quickly screen prospective tenants – for free.

    Learn more

    $2,790/mo

    Rent Zestimate®

    Refinance and save

    $2,224/mo

    Est. payment

    Refinancing to a lower rate could help reduce your monthly payments and save thousands over the life of the loan.

    See today's rates

    $2,224/mo

    Est. payment

    Explore your selling options

    Work with a Zillow partner agent

    Leverage their expertise and Zillow's premium Showcase listings to get your home seen by more buyers.

    Get started

    List with your own agent

    Get your home in front of millions of buyers by listing it on Zillow.

    Learn how to do it

    Sell it yourself

    Take full control of how buyers see your home on Zillow by listing For Sale by Owner (FSBO).

    List your home

    What's special

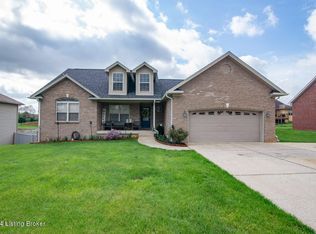
    Curb appeal is off the charts with this gorgeous home. The attention to detail is evident in the quoin corners, dimensional shingles, keystones above the garage/windows, stone accents and landscaping. This move in ready home boasts over 2700 square feet and features 4 bedrooms, 3 baths and a partially finished walk out basement. Modern and warm color palette throughout will enhance any décor. The two-sided fireplace provides the wow factor as you enter this beautiful home. The cook in the family will be delighted to prepare gourmet meals or serve up snacks in the kitchen which features warm wood cabinets, granite tops, pantry and stainless appliance package. Laundry room is conveniently located off the garage entrance and kitchen. The main floor master suite with adjacent bath is highlighted with trey ceiling, double vanity, separate tile shower, a jetted tub with tile surround and walk in closet. Two additional bedrooms share a full bath with tub/shower combination. One of the bedrooms is multifunctional and features a popular space saving murphy bed. The finished walk out basement has a generous size family room, a guest bedroom, a full bath, a flex or bonus area and workshop. The outdoor living space consists of a covered deck, concrete patio which makes it perfect for relaxing and enjoying the outdoors. The raised garden area compliments the outdoor space. This beautiful home is conveniently located close to Ft Knox and has been lovingly maintained and is move in ready.

    This property is not currently displayed as for sale or rent on Zillow. This may be different from what's on other websites or public sources.

    Zillow last checked:

    Listing updated:

    Listed by:

    Bridgett C Miller 270-300-6718,

    Network Real Estate Services,

    Mark S Miller

    Bought with:

    Network Real Estate Services

    Source: Metro Search Inc. LLC DBA Apex MLS,MLS#: 1561389MLS Logo

    Facts & features

    Interior

    Bedrooms & bathrooms
    • Bedrooms: 4
    • Bathrooms: 3
    • Full bathrooms: 3
    Primary bedroom
    • Level: First
    Bedroom
    • Level: First
    Bedroom
    • Level: First
    Bedroom
    • Level: Basement
    Family room
    • Level: Basement
    Great room
    • Level: First
    Kitchen
    • Level: First
    Other
    • Level: Basement
    Heating
    • Heat Pump
    Cooling
    • Central Air, Heat Pump
    Features
    • Basement: Walkout Part Fin
    • Has fireplace: No
    Interior area
    • Total structure area: 1,628
    • Total interior livable area: 2,741 sqft
    • Finished area above ground: 1,628
    • Finished area below ground: 1,113

    Property

    Parking
    • Total spaces: 2
    • Parking features: Garage
    • Garage spaces: 2
    Features
    • Stories: 1
    • Patio & porch: Deck, Patio
    • Fencing: Privacy
    Lot
    • Size: 10,454 Square Feet
    • Features: Sidewalk
    Details
    • Parcel number: 1180002075

    Construction

    Type & style
    • Home type: SingleFamily
    • Architectural style: Ranch
    • Property subtype: Single Family Residence
    Materials
    • Vinyl Siding, Brick
    • Foundation: Concrete Perimeter
    • Roof: Shingle
    Condition
    • Year built: 2010

    Utilities & green energy

    • Sewer: Public Sewer
    • Water: Public

    Community & HOA

    Community
    • Subdivision: Highland Springs
    HOA
    • Has HOA: No
    Location
    • Region: Vine Grove

    Financial & listing details

    • Price per square foot: $135/sqft
    • Date on market: 6/9/2020

    Price history

    DateEventPrice
    7/31/2020Sold$280,000+15.7%$102/sqft
    Source: Metro Search Inc. LLC DBA Apex MLS #1561389 Report a problem
    6/6/2016Sold$242,000$88/sqft
    Source: Metro Search Inc. LLC DBA Apex MLS #1441069 Report a problem

    Public tax history

    Tax history is unavailable.

    Neighborhood: 40175

    Nearby schools

    GreatSchools rating
    Get pre-qualified for a loan
    At Zillow Home Loans, we can pre-qualify you in as little as 5 minutes with no impact to your credit score.

    An equal housing lender. NMLS #10287.

    Sell for more on Zillow
    Get a Zillow Showcase℠ listing at no additional cost and you could sell for .
    $369,200
    2% more
    +$7,384
    With Zillow Showcase(estimated)
    $376,584