Skip main navigation
Closed
  • $1,431,181

    125 Erwin Run, Tyrone, GA 30290

    5beds
    5,253sqft
    Single Family Residence
    Built in 2026
    1.01 Acres Lot
    $-- Zestimate®
    $272/sqft
    $-- Estimated rent

    Home value

    Not available

    Estimated sales range

    Not available

    Not available

    Zestimate® history
    Loading
    Loading...

    Owner options

    List your home for rent

    Find your next renter with Zillow Rental Manager. Plus, with online applications, you can quickly screen prospective tenants – for free.

    Learn more
    Refinance and save

    $9,697/mo

    Est. payment

    Refinancing to a lower rate could help reduce your monthly payments and save thousands over the life of the loan.

    See today's rates

    $9,697/mo

    Est. payment

    Explore your selling options

    Work with a Zillow partner agent

    Leverage their expertise and Zillow's premium Showcase listings to get your home seen by more buyers.

    Get started

    List with your own agent

    Get your home in front of millions of buyers by listing it on Zillow.

    Learn how to do it

    Sell it yourself

    Take full control of how buyers see your home on Zillow by listing For Sale by Owner (FSBO).

    List your home

    What's special

    Loft and media upPoolhouse included in pricing
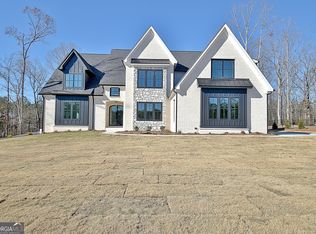
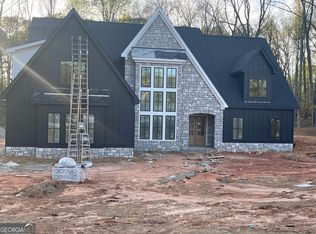
    Lexington floorplan lives like a ranch, with full bed+bath, loft and media up. Semi-custom home on 1-acre lot in The Manor. Covered rear porch with brick fireplace. Client's personal selections for all tile, paint, lighting, cabinetry, flooring and exterior finishes to make this a customized dream home. Poolhouse included in pricing, to include 750 sqft with flex space/possible 1 bed/bath. Sold before run.

    Zillow last checked:

    Listing updated:

    Listed by:

    Matthew Dalke 404-984-0814,

    Keller Williams Realty Atl. Partners

    Bought with:

    Randi Greene, 406585

    Keller Williams Realty Atl. Partners

    Source: GAMLS,MLS#: 10799545MLS Logo

    Facts & features

    Interior

    Bedrooms & bathrooms
    • Bedrooms: 5
    • Bathrooms: 6
    • Full bathrooms: 5
    • 1/2 bathrooms: 1
    • Main level bathrooms: 4
    • Main level bedrooms: 4
    Rooms
    • Room types: Bonus Room, Foyer, Game Room, Great Room, Laundry, Library, Media Room, Office, Other
    Dining room
    • Features: Separate Room
    Kitchen
    • Features: Breakfast Area, Breakfast Bar, Kitchen Island, Solid Surface Counters, Walk-in Pantry
    Heating
    • Heat Pump, Zoned
    Cooling
    • Central Air, Ceiling Fan(s), Zoned
    Appliances
    • Included: Dishwasher, Microwave, Oven/Range (Combo), Stainless Steel Appliance(s)
    • Laundry: Mud Room
    Features
    • Beamed Ceilings, Double Vanity, High Ceilings, Master On Main Level, Other, Rear Stairs, Separate Shower, Soaking Tub, Split Bedroom Plan, Tile Bath, Tray Ceiling(s), Walk-In Closet(s)
    • Flooring: Hardwood, Tile
    • Basement: None
    • Number of fireplaces: 2
    Interior area
    • Total structure area: 5,253
    • Total interior livable area: 5,253 sqft
    • Finished area above ground: 5,253
    • Finished area below ground: 0

    Property

    Parking
    • Total spaces: 3
    • Parking features: Attached, Garage, Kitchen Level, Side/Rear Entrance
    • Has attached garage: Yes
    Features
    • Levels: Two
    • Stories: 2
    • Patio & porch: Patio, Porch
    • Exterior features: Sprinkler System
    Lot
    • Size: 1.01 Acres
    • Features: Level
    Details
    • Additional structures: Garage(s)
    • Parcel number: 072917018

    Construction

    Type & style
    • Home type: SingleFamily
    • Architectural style: Ranch
    • Property subtype: Single Family Residence
    Materials
    • Brick, Concrete
    • Foundation: Slab
    • Roof: Composition
    Condition
    • New Construction
    • New construction: Yes
    • Year built: 2026
    Details
    • Warranty included: Yes

    Utilities & green energy

    • Sewer: Septic Tank
    • Water: Public
    • Utilities for property: High Speed Internet, Underground Utilities

    Community & HOA

    Community
    • Features: Sidewalks, Street Lights
    • Subdivision: The Manor at Stonecrest Preserve
    HOA
    • Has HOA: Yes
    • Services included: Management Fee, Reserve Fund
    • HOA fee: $1,000 annually
    Location
    • Region: Tyrone

    Financial & listing details

    • Price per square foot: $272/sqft
    • Date on market: 7/6/2026
    • Listing agreement: Exclusive Right To Sell

    Price history

    DateEventPrice
    7/8/2026Sold$1,431,181+8.9%$272/sqft
    Source: GAMLS #10799545 Report a problem
    7/6/2026Pending sale$1,313,700$250/sqft
    Source: GAMLS #10799545 Report a problem
    7/6/2026Listed for sale$1,313,700$250/sqft
    Source: GAMLS #10799545 Report a problem

    Public tax history

    Tax history is unavailable.

    Neighborhood: 30290

    Nearby schools

    GreatSchools rating
    Schools provided by the listing agent
    • Elementary: Crabapple
    • Middle: Flat Rock
    • High: Sandy Creek

    Source: GAMLS. This data may not be complete. We recommend contacting the local school district to confirm school assignments for this home.

    Get pre-qualified for a loan
    At Zillow Home Loans, we can pre-qualify you in as little as 5 minutes with no impact to your credit score.

    An equal housing lender. NMLS #10287.