Liberty floorplan from Chris Gibson Homes with guest suite on main level, primary suite and 3 additional bedrooms upstairs. Easy-living floorplan with office, living room with soaring beamed ceilings, fireplace flanked by shelfing, large island kitchen. Covered rear deck overlooking wooded yard. Semi-custom home on 1-acre cul-de-sac lot. Client's personal selections for all tile, paint, lighting, cabinetry, flooring and exterior finishes. Nearly 4000 sqft above grade, plus finished entertainer's terrace level with a gym and half bath.
Pending
$1,242,850
165 Foster Ln, Tyrone, GA 30290
5beds
5,124sqft
Single Family Residence
Built in 2026
1.11 Acres Lot
$-- Zestimate®
$243/sqft
$83/mo HOA
What's special
Large island kitchen
- 6 days
- 41
- 0
Zillow last checked:
Listing updated:
Listed by:
Matthew Dalke 404-984-0814,
Keller Williams Realty Atl. Partners
Source: GAMLS,MLS#: 10833420
Facts & features
Interior
Bedrooms & bathrooms
- Bedrooms: 5
- Bathrooms: 6
- Full bathrooms: 4
- 1/2 bathrooms: 2
- Main level bathrooms: 1
- Main level bedrooms: 1
Rooms
- Room types: Bonus Room, Exercise Room, Family Room, Foyer, Game Room, Great Room, Laundry, Loft, Media Room, Office
Dining room
- Features: Separate Room
Kitchen
- Features: Breakfast Bar, Breakfast Room, Kitchen Island, Solid Surface Counters, Walk-in Pantry
Heating
- Heat Pump, Zoned
Cooling
- Central Air, Ceiling Fan(s), Zoned
Appliances
- Included: Convection Oven, Dishwasher, Gas Water Heater, Microwave, Oven/Range (Combo), Refrigerator, Stainless Steel Appliance(s)
- Laundry: Upper Level
Features
- Beamed Ceilings, Bookcases, Double Vanity, High Ceilings, In-Law Floorplan, Separate Shower, Soaking Tub, Split Bedroom Plan, Tile Bath, Entrance Foyer, Vaulted Ceiling(s), Walk-In Closet(s)
- Flooring: Carpet, Hardwood, Tile
- Windows: Double Pane Windows
- Basement: Bath Finished,Daylight,Exterior Entry,Finished,Full,Interior Entry
- Number of fireplaces: 1
- Fireplace features: Factory Built, Family Room, Gas Log
- Common walls with other units/homes: No Common Walls
Interior area
- Total structure area: 5,124
- Total interior livable area: 5,124 sqft
- Finished area above ground: 3,887
- Finished area below ground: 1,237
Property
Parking
- Total spaces: 3
- Parking features: Attached, Garage, Kitchen Level, Side/Rear Entrance
- Has attached garage: Yes
Features
- Levels: Two
- Stories: 2
- Patio & porch: Deck, Porch
- Exterior features: Sprinkler System
Lot
- Size: 1.11 Acres
- Features: Cul-De-Sac, Private
- Residential vegetation: Grassed, Partially Wooded
Details
- Parcel number: 072917010
Construction
Type & style
- Home type: SingleFamily
- Architectural style: Traditional
- Property subtype: Single Family Residence
Materials
- Concrete
- Roof: Composition
Condition
- New Construction
- New construction: Yes
- Year built: 2026
Details
- Warranty included: Yes
Utilities & green energy
- Electric: 220 Volts
- Sewer: Septic Tank
- Water: Public
- Utilities for property: Cable Available, Electricity Available, High Speed Internet, Natural Gas Available, Underground Utilities, Water Available
Community & HOA
Community
- Features: Sidewalks, Street Lights
- Subdivision: The Manor at Stonecrest Preserve
HOA
- Has HOA: Yes
- Services included: Management Fee, Reserve Fund
- HOA fee: $1,000 annually
Location
- Region: Tyrone
Financial & listing details
- Price per square foot: $243/sqft
- Annual tax amount: $2,026
- Date on market: 8/26/2026
- Listing agreement: Exclusive Right To Sell
- Electric utility on property: Yes
Estimated market value
Not available
Estimated sales range
Not available
Not available
Price history
| Date | Event | Price |
|---|---|---|
| 8/26/2026 | Pending sale | $1,242,850$243/sqft |
Source:  GAMLS #10833420 Report a problem GAMLS #10833420 Report a problem | ||
| 8/26/2026 | Listed for sale | $1,242,850$243/sqft |
Source: GAMLS #10833420 Report a problem | ||
Public tax history
Tax history is unavailable.
Monthly payment
Est. payment
Payment breakdown
Explore the cost of this home by adjusting the details. Changes won't be saved.Climate risks
Neighborhood: 30290
Nearby schools
Schools provided by the listing agent
- Elementary: Crabapple
- Middle: Flat Rock
- High: Sandy Creek
Source: GAMLS. This data may not be complete. We recommend contacting the local school district to confirm school assignments for this home.

Similar homes
- $1,185,0005 bd7 ba6k sqft120 Crystal Ct, Tyrone, GA 30290Active
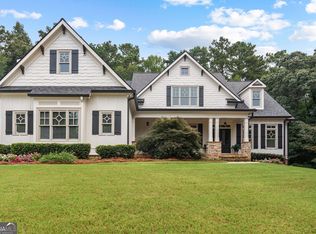
 MLS ID #10815706, Desales Degolian, DeGolian Realty. GAMLS
 - $1,050,0005 bd5 ba6.4k sqft100 Wickham Dr, Tyrone, GA 30290Active
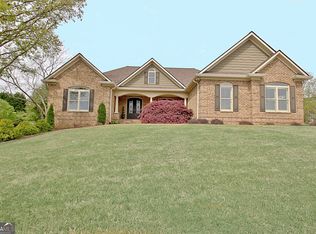 MLS ID #10825827, Cindy M Barnard, Keller Williams Realty Atl. Partners. GAMLS
 - $850,0004 bd4 ba3.2k sqft115 Grae Ct, Tyrone, GA 30290Active
 MLS ID #10830417, Michelle Humes Group, eXp Realty. GAMLS
 - $1,000,0005 bd6 ba4.5k sqft0 Erwin Run, Tyrone, GA 30290Active
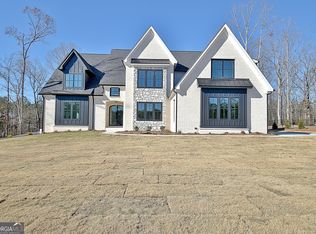 MLS ID #10585589, Matthew Dalke, Keller Williams Realty Atl. Partners. GAMLS
 - $657,5005 bd5 ba4.7k sqft117 Tullamore Trl, Tyrone, GA 30290ActiveMLS ID #10831021, Maria Covaci-Druhora, eXp Realty. GAMLS
- $1,025,0006 bd4 ba4.4k sqft115 Stonington Dr, Peachtree City, GA 30269ActiveMLS ID #10833052, Rayshell Scott, BHGRE Metro Brokers. GAMLS
- $998,0006 bd5 ba5.2k sqft348 Loring Ln, Peachtree City, GA 30269ActiveMLS ID #10820718, Kavita McInroe, BHHS Georgia Properties. GAMLS
- $699,9005 bd4 ba3.1k sqft130 Wickham Dr, Tyrone, GA 30290ActiveMLS ID #10800770, Katrina Wynn, eXp Realty. GAMLS
- $799,0005 bd5 ba5.2k sqft599 McDade St, Tyrone, GA 30290ActiveMLS ID #10805381, Kavita McInroe, BHHS Georgia Properties. GAMLS
- $1,300,0005 bd5 ba4.9k sqft606 Wingspread, Peachtree City, GA 30269ActiveMLS ID #10778182, Tonya Jones Group, BHHS Georgia Properties. GAMLS
- $849,0005 bd4 ba3.2k sqft110 Beresford Rd, Tyrone, GA 30290ActiveMLS ID #10826138, Suzana Shaver, DeGolian Realty. GAMLS
- $1,199,0004 bd5 ba4.1k sqft910 Laurel Brooke Ave, Peachtree City, GA 30269ActiveMLS ID #10836127, April Parker, Chapman Hall Realtors. GAMLS
- $1,395,0006 bd7 ba6.4k sqft246 Smokerise Trce, Peachtree City, GA 30269ActiveMLS ID #10786138, Susan Fitzgerald, BHHS Georgia Properties. GAMLS
- $698,0003 bd4 ba5.1k sqft205 Hedgewick Way, Tyrone, GA 30290ActiveMLS ID #10812698, Cindy M Barnard, Keller Williams Realty Atl. Partners. GAMLS
- $675,0003 bd2 ba3k sqft377 Dogwood Trl, Tyrone, GA 30290ActiveMLS ID #10681735, Deborah Dannewitz, BHHS Georgia Properties. GAMLS
- $999,0005 bd4 ba4.9k sqft322 Loring Ln, Peachtree City, GA 30269ActiveMLS ID #10774678, Kavita McInroe, BHHS Georgia Properties. GAMLS
- $799,0004 bd4 ba3.2k sqft230 Windchime Way, Tyrone, GA 30290ActiveMLS ID #10823298, Michelle Humes Group, eXp Realty. GAMLS
- $650,0006 bd5 ba5.1k sqft100 London Berry Ct, Tyrone, GA 30290ActiveMLS ID #10727479, Jacob Alfano, Susan Clowdus Real Estate. GAMLS
- $830,0005 bd4 ba4.7k sqft105 Laurel Forest Dr, Tyrone, GA 30290ActiveMLS ID #10756071, Krystal Van Eman, Keller Williams Southern Premier RE. GAMLS
- $925,0004 bd6 ba3.5k sqft113 Kenmare Row, Tyrone, GA 30290ActiveMLS ID #10734009, Michelle Humes Group, eXp Realty. GAMLS
