Skip main navigation
Off market
Street View
  • Price Unknown

    125 Euclid Ave, Toronto, ON M1C 1K2

    8beds
    8baths
    SingleFamily
    Built in ----
    7,801 Square Feet Lot
    $-- Zestimate®
    C$--/sqft
    C$2,911 Estimated rent

    Home value

    Not available

    Estimated sales range

    Not available

    Not available

    Loading
    Loading...

    Owner options

    List your home for rent

    C$2,911/mo

    Rent Zestimate®

    Find your next renter with Zillow Rental Manager. Plus, with online applications, you can quickly screen prospective tenants – for free.

    Learn more

    C$2,911/mo

    Rent Zestimate®

    Refinance and save

    Refinancing to a lower rate could help reduce your monthly payments and save thousands over the life of the loan.

    See today's rates

    Explore your selling options

    Work with a Zillow partner agent

    Leverage their expertise and Zillow's premium Showcase listings to get your home seen by more buyers.

    Get started

    List with your own agent

    Get your home in front of millions of buyers by listing it on Zillow.

    Learn how to do it

    Sell it yourself

    Take full control of how buyers see your home on Zillow by listing For Sale by Owner (FSBO).

    List your home

    What's special

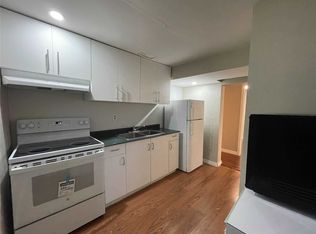
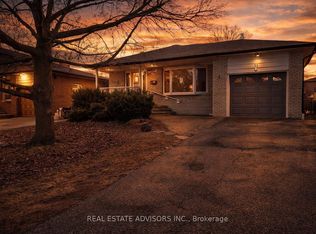
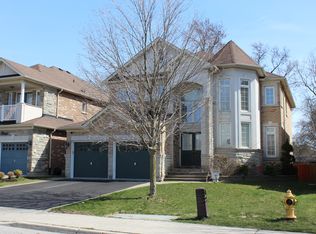
    Custom Luxury Home With Over 6000 Sqft. Of High Quality Living Space. Majestic Curb Appeal. Soaring Ceilings- Main Flr- 10Ft, 2nd 11Ft & Bsmt Impressive 10Ft. Tons Of Natural Light Throughout With Impressive Large Windows And Skylight. Smart Recessed/ Track Leds And Beautiful Lighting Fixtures Inside And Out. Custom Kitchen With Cafe B/I Appliances And Tall Cabinetry. Quartz Counters, Backsplash And Large Island With Lots Of Storage. Outstanding Workmanship And Utmost High-End Finishes. Stone Front With Precast Surrounds And Cuoins. Solid 92" Doors,5 Levels, 5 Large Bedrooms Above Ground, Each With An Ensuite & Walk-In Closet. Master With A Huge Shower, Soaker And Large Custom Closet. 2nd Flr Laundry. Main Flr Office. Open Riser Oak Staircase. Close Access To Public Transit And 401. Total 8 Beds And 8 W/Rs. Heated Bsmt Floors With 3 Large Beds, Kitchen And Laundry (Could Use As 2 Apts). Cvac, Hrv, Wired For Security, Whole Home Audio (Family/ Master And Theatre) And Internet.

    This property is off market, which means it's not currently listed for sale or rent on Zillow. This may be different from what's available on other websites or public sources.

    Facts & features

    Interior

    Bedrooms & bathrooms
    • Bedrooms: 8
    • Bathrooms: 8
    Heating
    • Forced air, Gas
    Cooling
    • Central

    Property

    Parking
    • Total spaces: 2
    Features
    • Exterior features: Stone, Brick
    Lot
    • Size: 7,801 Square Feet

    Construction

    Type & style
    • Home type: SingleFamily

    Community & HOA

    Location
    • Region: Toronto

    Price history

    Price history is unavailable.

    Public tax history

    Tax history is unavailable.

    Neighborhood: Highland Creek

    Nearby schools

    GreatSchools rating

    No schools nearby

    We couldn't find any schools near this home.