This beautiful west-side Ann Arbor home has been completely and imaginatively updated by its long-term owners and is move-in ready. It combines spacious open rooms, new and upgraded mechanicals, energy efficiency, and modern luxury all while maintaining its rich, historic character. The home backs up directly to Veterans Memorial Park and is ideally situated for walking to shopping, services, and popular eateries. Step through the new covered porch entry into a spacious living room, where a gas brick fireplace provides a cozy centerpiece and a large bay window floods the space with natural light. Tucked to the side, a perfect home office awaits. The heart of the home is the remodeled kitchen, featuring elegant KraftMaid cherry wood cabinets, sleek black quartz countertops, and stainless-steel appliances. A breakfast bar connects the kitchen to a generous dining area, perfect for entertaining. From the dining area, a sliding glass door opens to an expansive wrap-around composite deck. This outdoor living space overlooks a well-designed garden area and a fully fenced backyard, offering a private retreat for relaxation and gatherings. The main level includes a luxurious first-floor primary suite designed for comfort and privacy. This retreat features direct access to the back deck for sunset views, a spacious walk-in closet, and a stunning primary bath with radiant floor heating and a beautifully tiled wet room. Upstairs, you will find two additional bedrooms, both offering large closets and ample space. A second remodeled full bath on this level is highlighted by Swanstone solid surface shower, corian counter, and a skylight that fills the room with natural light. The partially finished basement provides even more living space, with a recreational area and another remodeled bath. This property also boasts a detached 2.5-car garage with a unique upstairs space accessible via its own entrance. This versatile area holds incredible potential to be finished as a guest house, an artist's studio, or a private office. Energy-efficient features, including solar panels, updated insulation, new HE appliances, and an EV charger, ensure the home is as smart as it is beautiful. Located just a quick drive from downtown Ann Arbor and with easy access to I-94, this home's location is unbeatable. Walk to nearby shopping, services, and popular eateries. Ann Arbor schools with the option to pick either Slauson or Forsyth Middle School. This exceptional property is a rare find. Don't miss the feature sheet for more details. Home Energy Score of 6. Download report at a2gov.org/herdmap
Sold
$660,000
125 Fairview Dr, Ann Arbor, MI 48103
3beds
1,959sqft
Single Family Residence
Built in 1931
8,276 Square Feet Lot
$654,800 Zestimate®
$337/sqft
$3,229 Estimated rent
Home value
$654,800
$589,000 - $727,000
$3,229/mo
Zestimate® history
Owner options
List your home for rent
$3,229/mo
Rent Zestimate®
Find your next renter with Zillow Rental Manager. Plus, with online applications, you can quickly screen prospective tenants – for free.
$3,229/mo
Rent Zestimate®
Refinance and save
$4,332/mo
Est. payment
Refinancing to a lower rate could help reduce your monthly payments and save thousands over the life of the loan.
$4,332/mo
Est. payment
Explore your selling options
Work with a Zillow partner agent
Leverage their expertise and Zillow's premium Showcase listings to get your home seen by more buyers.
Get startedList with your own agent
Get your home in front of millions of buyers by listing it on Zillow.
Learn how to do itSell it yourself
Take full control of how buyers see your home on Zillow by listing For Sale by Owner (FSBO).
List your homeWhat's special
Zillow last checked:
Listing updated:
Listed by:
Martin Bouma 734-260-9444,
Keller Williams Ann Arbor Mrkt
Bought with:
Martin Bouma, 6501205750
Keller Williams Ann Arbor Mrkt
Source: MichRIC,MLS#: 25057554
Facts & features
Interior
Bedrooms & bathrooms
- Bedrooms: 3
- Bathrooms: 3
- Full bathrooms: 2
- 1/2 bathrooms: 1
- Main level bedrooms: 1
Primary bedroom
- Level: Main
- Area: 197.37
- Dimensions: 13.22 x 14.93
Bedroom 2
- Level: Upper
- Area: 219.09
- Dimensions: 10.19 x 21.50
Bedroom 3
- Level: Upper
- Area: 188.17
- Dimensions: 10.71 x 17.57
Primary bathroom
- Level: Main
- Area: 71.94
- Dimensions: 13.65 x 5.27
Bathroom 2
- Level: Upper
- Area: 68.3
- Dimensions: 8.15 x 8.38
Bathroom 3
- Level: Basement
- Area: 39.42
- Dimensions: 10.32 x 3.82
Dining room
- Level: Main
- Area: 133.13
- Dimensions: 10.71 x 12.43
Kitchen
- Level: Main
- Area: 138.05
- Dimensions: 10.71 x 12.89
Living room
- Level: Main
- Area: 372.84
- Dimensions: 16.60 x 22.46
Office
- Level: Main
- Area: 49.68
- Dimensions: 9.15 x 5.43
Recreation
- Level: Basement
- Area: 137.45
- Dimensions: 9.20 x 14.94
Heating
- Forced Air, Radiant
Cooling
- Attic Fan, Central Air, SEER 13 or Greater
Appliances
- Included: Dishwasher, Dryer, Microwave, Oven, Range, Refrigerator, Washer
- Laundry: Gas Dryer Hookup, In Basement, Laundry Chute, Sink, Washer Hookup
Features
- Eat-in Kitchen, Pantry
- Flooring: Carpet, Ceramic Tile, Linoleum, Tile, Wood
- Windows: Low-Emissivity Windows, Storms, Skylight(s), Screens, Replacement, Insulated Windows, Bay/Bow, Window Treatments
- Basement: Crawl Space,Full
- Number of fireplaces: 1
- Fireplace features: Gas Log, Living Room
Interior area
- Total structure area: 1,695
- Total interior livable area: 1,959 sqft
- Finished area below ground: 264
Property
Parking
- Total spaces: 2.5
- Parking features: Detached, Garage Door Opener
- Garage spaces: 2.5
Accessibility
- Accessibility features: Accessible Mn Flr Full Bath, Low Threshold Shower
Features
- Stories: 2
- Fencing: Privacy
Lot
- Size: 8,276 Square Feet
- Features: Adj to Public Land, Ground Cover, Shrubs/Hedges
Details
- Parcel number: 090930216017
Construction
Type & style
- Home type: SingleFamily
- Architectural style: Tudor
- Property subtype: Single Family Residence
Materials
- HardiPlank Type
- Roof: Asphalt,Rubber,Shingle
Condition
- New construction: No
- Year built: 1931
Utilities & green energy
- Sewer: Public Sewer, Storm Sewer
- Water: Public
- Utilities for property: Phone Available, Natural Gas Available, Electricity Available, Cable Available, Phone Connected, Natural Gas Connected, Cable Connected
Community & HOA
Community
- Security: Carbon Monoxide Detector(s), Smoke Detector(s)
Location
- Region: Ann Arbor
Financial & listing details
- Price per square foot: $337/sqft
- Tax assessed value: $150,590
- Annual tax amount: $7,824
- Date on market: 11/13/2025
- Listing terms: Cash,VA Loan,Conventional
- Electric utility on property: Yes
- Road surface type: Paved
Price history
| Date | Event | Price |
|---|---|---|
| 12/17/2025 | Sold | $660,000+5.6%$337/sqft |
Source:  MichRIC #25057554 Report a problem MichRIC #25057554 Report a problem | ||
| 11/18/2025 | Contingent | $624,900$319/sqft |
Source: MichRIC #25057554 Report a problem | ||
| 11/13/2025 | Listed for sale | $624,900$319/sqft |
Source: MichRIC #25057554 Report a problem | ||
Public tax history
| Year | Property taxes | Tax assessment |
|---|---|---|
| 2025 | $7,824 | $262,300 +12.1% |
| 2024 | -- | $234,000 +5.4% |
| 2023 | -- | $222,100 -0.7% |
| 2022 | -- | $223,600 +2.7% |
| 2021 | -- | $217,700 +1.4% |
| 2020 | $6,447 | $214,700 +9.2% |
| 2019 | -- | $196,600 +8.7% |
| 2018 | -- | $180,900 -1.4% |
| 2017 | $5,677 | $183,400 +55.9% |
| 2016 | $5,677 +2.7% | $117,664 +0.3% |
| 2015 | $5,527 | $117,313 +1.7% |
| 2014 | $5,527 | $115,401 |
| 2013 | $5,527 | $115,401 +2.4% |
| 2012 | -- | $112,697 +2.7% |
| 2011 | -- | $109,735 +1.7% |
| 2010 | -- | $107,901 -0.3% |
| 2009 | -- | $108,226 +4.4% |
| 2008 | -- | $103,665 +2.3% |
| 2007 | -- | $101,335 -28.9% |
| 2005 | -- | $142,600 +3.7% |
| 2004 | -- | $137,500 +5.4% |
| 2003 | -- | $130,500 +24.6% |
| 2002 | $3,979 +41.8% | $104,700 +1.4% |
| 2001 | $2,806 +1% | $103,300 +7% |
| 2000 | $2,777 | $96,500 +9% |
| 1999 | -- | $88,500 |
Find assessor info on the county website
Neighborhood: Haisley
Nearby homes
- $390,5002 bd1 ba741 sqft127 Fairview Dr, Ann Arbor, MI 48103Off Market
- $---- bd-- ba-- sqftLongman La Vacant, Ann arbor, MI 48103Off Market
- $408,2002 bd1 ba813 sqft123 Fairview Dr, Ann Arbor, MI 48103Off Market
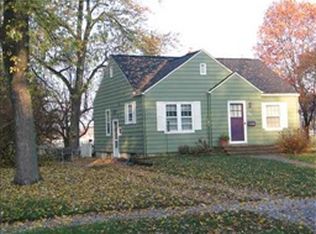
- $411,1003 bd2 ba1.6k sqft123 Fairview St, Ann Arbor, MI 48103Off Market

- $425,8003 bd1 ba1.3k sqft129 Fairview Dr, Ann Arbor, MI 48103Off Market
- $440,8003 bd1 ba1.1k sqft131 Fairview Dr, Ann Arbor, MI 48103Off Market
- $605,0003 bd3 ba1.7k sqft123 Longman Ln, Ann Arbor, MI 48103Sold
- $605,0003 bd2 ba1.7k sqft123 Longman La, Ann Arbor, MI 48103Sold
Nearby schools
GreatSchools rating
- 7/10Haisley Elementary SchoolGrades: K-5Distance: 0.5 mi
- 9/10Slauson Middle SchoolGrades: 6-8Distance: 0.8 mi
- 10/10Skyline High SchoolGrades: 9-12Distance: 1.5 mi
Schools provided by the listing agent
- Elementary: Haisley Elementary School
- Middle: Slauson Middle School
- High: Skyline High School
Source: MichRIC. This data may not be complete. We recommend contacting the local school district to confirm school assignments for this home.
Get a cash offer in 3 minutes
Find out how much your home could sell for in as little as 3 minutes with a no-obligation cash offer.
Estimated market value
$654,800
Get a cash offer in 3 minutes
Find out how much your home could sell for in as little as 3 minutes with a no-obligation cash offer.
Estimated market value
$654,800
- Michigan
- Washtenaw County
- Ann Arbor
- 48103
- Haisley
- 125 Fairview Dr
Nearby cities
Nearby neighborhoods
Nearby zip codes
Other Ann Arbor Topics
