This lovely home located in Country View Estates not only has curb appeal and sits on nearly a half-acre, convenient to route 30 but, has been well maintained and cared for. This custom, split floorplan, ranch style home welcomes you into an entry that opens to the heart of the home. A vaulted ceiling living room with a brick backdrop for the wood stove and large windows overlooking the sprawling backyard. A concrete stamped patio is accessed from the eat in kitchen and offers a wonderful opportunity for entertaining guests and family. Two bedrooms and a full bath complete this side of the home. On the opposite side is a spacious owner suite which includes a large walk-in closet, a soaker tub, shower and oversized vanity. It is the perfect, relaxing, private retreat. A roomy laundry also provides a great drop space upon entering the home from the two plus car garage. And if this isn't enough, the partially finished basement adds additional living space. High ceilings, a custom bar with a cement countertop, a shiplap wall and carpet make for an inviting space plus there is plenty of storage and workspace with unlimited possibilities in the unfinished portion. Updates include but are not limited to the professionally installed hard surface floors and woodstove/chimney (2021) AC (2020) and roof (2018). You will want to call your favorite agent and schedule a showing soon!
Closed
$325,000
125 Farmington Ave, Dalton, OH 44618
3beds
2,060sqft
Single Family Residence
Built in 2004
0.49 Acres Lot
$356,200 Zestimate®
$158/sqft
$2,083 Estimated rent
Home value
$356,200
$338,000 - $374,000
$2,083/mo
Zestimate® history
Owner options
List your home for rent
$2,083/mo
Rent Zestimate®
Find your next renter with Zillow Rental Manager. Plus, with online applications, you can quickly screen prospective tenants – for free.
$2,083/mo
Rent Zestimate®
Refinance and save
$2,039/mo
Est. payment
Refinancing to a lower rate could help reduce your monthly payments and save thousands over the life of the loan.
$2,039/mo
Est. payment
Explore your selling options
Work with a Zillow partner agent
Leverage their expertise and Zillow's premium Showcase listings to get your home seen by more buyers.
Get startedList with your own agent
Get your home in front of millions of buyers by listing it on Zillow.
Learn how to do itSell it yourself
Take full control of how buyers see your home on Zillow by listing For Sale by Owner (FSBO).
List your homeWhat's special
Ranch style homeCountry view estatesPlenty of storageCurb appealLarge windowsBrick backdropSpacious owner suite
Zillow last checked:
Listing updated:
Listed by:
Maralee Martin 330-264-7711scotts.welcomehome@gmail.com,
Welcome Home Simms Realty
Bought with:
Laura Martin, 2022002958
Find Home Realty
Source: MLS Now,MLS#: 5027035 Originating MLS: Wayne Holmes Association of REALTORS
Originating MLS: Wayne Holmes Association of REALTORSFacts & features
Interior
Bedrooms & bathrooms
- Bedrooms: 3
- Bathrooms: 2
- Full bathrooms: 2
- Main level bathrooms: 2
- Main level bedrooms: 3
Heating
- Forced Air, Gas
Cooling
- Central Air
Appliances
- Included: Dryer, Dishwasher, Range, Refrigerator, Washer
- Laundry: Main Level
Features
- Basement: Partially Finished
- Has fireplace: No
- Fireplace features: Wood Burning Stove
Interior area
- Total structure area: 2,060
- Total interior livable area: 2,060 sqft
- Finished area above ground: 1,545
- Finished area below ground: 515
Property
Parking
- Total spaces: 2
- Parking features: Attached, Garage Faces Front, Garage
- Attached garage spaces: 2
Features
- Levels: One
- Stories: 1
- Patio & porch: Patio
Lot
- Size: 0.49 Acres
Details
- Parcel number: 5000329042
Construction
Type & style
- Home type: SingleFamily
- Architectural style: Ranch
- Property subtype: Single Family Residence
Materials
- Vinyl Siding
- Roof: Asphalt,Fiberglass
Condition
- Updated/Remodeled
- Year built: 2004
Utilities & green energy
- Sewer: Public Sewer
- Water: Public
Community & HOA
HOA
- Has HOA: No
Location
- Region: Dalton
Financial & listing details
- Price per square foot: $158/sqft
- Tax assessed value: $227,930
- Annual tax amount: $2,754
- Date on market: 4/20/2024
- Cumulative days on market: 34 days
- Listing terms: Cash,Conventional,FHA,VA Loan
Price history
| Date | Event | Price |
|---|---|---|
| 5/27/2024 | Pending sale | $320,000-1.5%$155/sqft |
Source:  MLS Now #5027035 Report a problem MLS Now #5027035 Report a problem | ||
| 5/24/2024 | Sold | $325,000+1.6%$158/sqft |
Source: MLS Now #5027035 Report a problem | ||
| 4/24/2024 | Contingent | $320,000$155/sqft |
Source: MLS Now #5027035 Report a problem | ||
| 4/20/2024 | Listed for sale | $320,000+16.4%$155/sqft |
Source: MLS Now #5027035 Report a problem | ||
| 5/13/2021 | Sold | $274,900$133/sqft |
Source: MLS Now #4263964 Report a problem | ||
| 3/29/2021 | Pending sale | $274,900$133/sqft |
Source: MLS Now #4263964 Report a problem | ||
| 3/28/2021 | Listed for sale | $274,900-4.9%$133/sqft |
Source: MLS Now #4263964 Report a problem | ||
| 3/20/2021 | Listing removed | -- |
Source: Owner Report a problem | ||
| 3/6/2021 | Listed for sale | $289,000+62.4%$140/sqft |
Source: Owner Report a problem | ||
| 5/17/2016 | Sold | $178,000+431.3%$86/sqft |
Source: Public Record Report a problem | ||
| 9/21/2004 | Sold | $33,500$16/sqft |
Source: Public Record Report a problem | ||
Public tax history
| Year | Property taxes | Tax assessment |
|---|---|---|
| 2024 | $2,806 +1.9% | $79,780 |
| 2023 | $2,755 +2.2% | $79,780 +20% |
| 2022 | $2,696 -1% | $66,480 |
| 2021 | $2,724 -1.4% | $66,480 |
| 2020 | $2,763 +13.1% | $66,480 +10.7% |
| 2019 | $2,443 -0.5% | $60,060 |
| 2018 | $2,456 +1.4% | $60,060 |
| 2017 | $2,423 +2.7% | $60,060 +4% |
| 2016 | $2,359 +10.2% | $57,750 +8.1% |
| 2015 | $2,141 -0.5% | $53,440 |
| 2014 | $2,153 -13.1% | $53,440 -11.2% |
| 2013 | $2,478 0% | $60,160 |
| 2012 | $2,479 +0.1% | $60,160 |
| 2011 | $2,477 +18.1% | $60,160 |
| 2010 | $2,097 -0.4% | $60,160 |
| 2009 | $2,105 0% | $60,160 |
| 2008 | $2,105 +5.2% | $60,160 +4.7% |
| 2007 | $2,000 +2% | $57,460 |
| 2006 | $1,961 | $57,460 +98.3% |
| 2005 | -- | $28,970 +287.3% |
| 2004 | $259 -0.1% | $7,480 |
| 2003 | $259 +3.2% | $7,480 |
| 2002 | $251 -12.2% | $7,480 -4% |
| 2001 | $286 -0.2% | $7,790 |
| 2000 | $286 | $7,790 |
Find assessor info on the county website
Neighborhood: 44618
Nearby homes
- $409,9003 bd2 ba2.1k sqft115 Farmington Ave, Dalton, OH 44618Off Market
- $378,2003 bd2 ba2.1k sqft136 Countryview Ave, Dalton, OH 44618Off Market
- $373,1003 bd3 ba2k sqft145 Farmington Ave, Dalton, OH 44618Off Market
- $406,4004 bd4 ba2.4k sqft146 Countryview Ave, Dalton, OH 44618Off Market
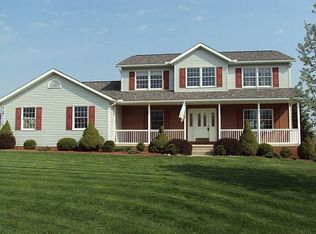
- $325,0003 bd2 ba1.5k sqft126 Countryview Ave, Dalton, OH 44618Sold
- $449,7003 bd2 ba1.9k sqft105 Farmington Ave, Dalton, OH 44618Off Market
- $460,7004 bd4 ba2.9k sqft130 Farmington Ave, Dalton, OH 44618Off Market
- $366,3003 bd3 ba1.9k sqft120 Farmington Ave, Dalton, OH 44618Off Market
Nearby schools
GreatSchools rating
- 8/10Dalton Intermediate Middle SchoolGrades: 5-8Distance: 1 mi
- 7/10Dalton High SchoolGrades: 9-12Distance: 0.9 mi
- 6/10Dalton Elementary SchoolGrades: K-4Distance: 1 mi
Schools provided by the listing agent
- District: Dalton LSD - 8502
Source: MLS Now. This data may not be complete. We recommend contacting the local school district to confirm school assignments for this home.
Get a cash offer in 3 minutes
Find out how much your home could sell for in as little as 3 minutes with a no-obligation cash offer.
Estimated market value
$356,200
Get a cash offer in 3 minutes
Find out how much your home could sell for in as little as 3 minutes with a no-obligation cash offer.
Estimated market value
$356,200
- Ohio
- Wayne County
- Dalton
- 44618
- 125 Farmington Ave
Nearby cities
Nearby zip codes
Other Dalton Topics
