Here is your opportunity to own a well maintained, move in ready 3 bedroom, 2 bath - ranch style home with 2 car garage, spacious level lot - .59 acre that includes a shed in the rear for additional storage, plus a full basement with many possibilities - all in Countryview Estates in Dalton. Most of the interior has been newly painted. The home and carpeting has been cleaned and ready for new owners! The kitchen cabinets and woodwork throughout the home are oak. The living room has a cathedral ceiling and gas fireplace. The dining room is an excellent space to entertain family and friends. The master bedroom has a tray ceiling, private bath and walk-in closet. Walk out on your deck and read a book or listen to your favorite music while enjoying your beautiful surroundings. The roof was replaced in 2024 by Amish Country Roofing, LLC with a transferable warranty. Buyer must have it transferred immediately after purchasing the home. This home is waiting for you!
Furnace, AC, and Water Heater were serviced this spring and are in good working condition.
A copy of the bylaws are in the supplements.
Closed
$325,000
126 Countryview Ave, Dalton, OH 44618
3beds
1,500sqft
Single Family Residence
Built in 2000
0.59 Acres Lot
$334,600 Zestimate®
$217/sqft
$1,848 Estimated rent
Home value
$334,600
$318,000 - $355,000
$1,848/mo
Zestimate® history
Owner options
List your home for rent
$1,848/mo
Rent Zestimate®
Find your next renter with Zillow Rental Manager. Plus, with online applications, you can quickly screen prospective tenants – for free.
$1,848/mo
Rent Zestimate®
Refinance and save
$2,073/mo
Est. payment
Refinancing to a lower rate could help reduce your monthly payments and save thousands over the life of the loan.
$2,073/mo
Est. payment
Explore your selling options
Work with a Zillow partner agent
Leverage their expertise and Zillow's premium Showcase listings to get your home seen by more buyers.
Get startedList with your own agent
Get your home in front of millions of buyers by listing it on Zillow.
Learn how to do itSell it yourself
Take full control of how buyers see your home on Zillow by listing For Sale by Owner (FSBO).
List your homeWhat's special
Gas fireplaceSpacious level lotCathedral ceilingWalk-in closetTray ceiling
Zillow last checked:
Listing updated:
Listed by:
Holly A Abel Grimm hollyagrimm@gmail.com330-268-6078,
RE/MAX Crossroads Properties
Bought with:
Jacob Ketler, 2018001687
Cutler Real Estate
Source: MLS Now,MLS#: 5114443 Originating MLS: East Central Association of REALTORS
Originating MLS: East Central Association of REALTORSFacts & features
Interior
Bedrooms & bathrooms
- Bedrooms: 3
- Bathrooms: 2
- Full bathrooms: 2
- Main level bathrooms: 2
- Main level bedrooms: 3
Primary bedroom
- Level: First
- Dimensions: 11 x 15
Bedroom
- Level: First
- Dimensions: 10 x 11
Bedroom
- Level: First
- Dimensions: 11 x 11
Dining room
- Level: First
- Dimensions: 10 x 12
Kitchen
- Level: First
- Dimensions: 13 x 15
Laundry
- Level: First
- Dimensions: 5 x 10
Living room
- Level: First
- Dimensions: 14 x 18
Heating
- Forced Air, Gas
Cooling
- Central Air
Appliances
- Included: Dishwasher, Range, Refrigerator
- Laundry: Main Level
Features
- Basement: Full,Unfinished
- Number of fireplaces: 1
- Fireplace features: Gas
Interior area
- Total structure area: 1,500
- Total interior livable area: 1,500 sqft
- Finished area above ground: 1,500
Property
Parking
- Total spaces: 2
- Parking features: Attached, Concrete, Garage
- Attached garage spaces: 2
Features
- Levels: One
- Stories: 1
- Patio & porch: Deck
- Fencing: None
Lot
- Size: 0.59 Acres
- Features: Back Yard, Flat, Front Yard, Landscaped, Level
Details
- Additional structures: Outbuilding, Storage
- Parcel number: 5000329032
Construction
Type & style
- Home type: SingleFamily
- Architectural style: Ranch
- Property subtype: Single Family Residence
- Attached to another structure: Yes
Materials
- Brick, Vinyl Siding
- Foundation: Block
- Roof: Asphalt,Fiberglass
Condition
- Year built: 2000
Utilities & green energy
- Sewer: Public Sewer
- Water: Public
Community & HOA
Community
- Subdivision: Country View Estate
HOA
- Has HOA: Yes
- Services included: Maintenance Grounds
- HOA name: Countryview Estates
Location
- Region: Dalton
Financial & listing details
- Price per square foot: $217/sqft
- Tax assessed value: $201,260
- Annual tax amount: $2,478
- Date on market: 4/14/2025
- Cumulative days on market: 23 days
Price history
| Date | Event | Price |
|---|---|---|
| 6/3/2025 | Sold | $325,000$217/sqft |
Source:  MLS Now #5114443 Report a problem MLS Now #5114443 Report a problem | ||
| 5/5/2025 | Pending sale | $325,000$217/sqft |
Source: MLS Now #5114443 Report a problem | ||
| 5/1/2025 | Price change | $325,000-6.9%$217/sqft |
Source: MLS Now #5114443 Report a problem | ||
| 4/23/2025 | Price change | $349,000-9.4%$233/sqft |
Source: MLS Now #5114443 Report a problem | ||
| 4/14/2025 | Listed for sale | $385,000+85.5%$257/sqft |
Source: MLS Now #5114443 Report a problem | ||
| 6/22/2020 | Sold | $207,500-1.1%$138/sqft |
Source: MLS Now #4181115 Report a problem | ||
| 6/19/2020 | Pending sale | $209,900$140/sqft |
Source: HER REALTORS #4181115 Report a problem | ||
| 4/24/2020 | Listed for sale | $209,900+32.1%$140/sqft |
Source: HER REALTORS #4181115 Report a problem | ||
| 11/29/2000 | Sold | $158,900+457.5%$106/sqft |
Source: Public Record Report a problem | ||
| 2/23/2000 | Sold | $28,500$19/sqft |
Source: Public Record Report a problem | ||
Public tax history
| Year | Property taxes | Tax assessment |
|---|---|---|
| 2024 | $2,478 +1.9% | $70,440 |
| 2023 | $2,433 +2.1% | $70,440 +20% |
| 2022 | $2,382 -1% | $58,710 |
| 2021 | $2,407 +15.8% | $58,710 |
| 2020 | $2,078 +5.1% | $58,710 +2.5% |
| 2019 | $1,976 -0.5% | $57,300 |
| 2018 | $1,987 +1.4% | $57,300 |
| 2017 | $1,960 +16.4% | $57,300 +12.2% |
| 2016 | $1,683 +2% | $51,060 |
| 2015 | $1,649 -0.5% | $51,060 |
| 2014 | $1,658 -10.8% | $51,060 -7.3% |
| 2013 | $1,859 0% | $55,100 |
| 2012 | $1,860 +0.1% | $55,100 |
| 2011 | $1,858 +18.1% | $55,100 |
| 2010 | $1,574 -0.4% | $55,100 |
| 2009 | $1,580 0% | $55,100 |
| 2008 | $1,580 -15.2% | $55,100 +0.1% |
| 2007 | $1,864 +2% | $55,060 |
| 2006 | $1,827 | $55,060 |
| 2005 | -- | $55,060 +3.8% |
| 2004 | $1,784 -0.1% | $53,050 |
| 2003 | $1,786 +3.2% | $53,050 |
| 2002 | $1,731 -1.4% | $53,050 +7.7% |
| 2001 | $1,756 +305% | $49,240 +317.3% |
| 2000 | $434 | $11,800 |
Find assessor info on the county website
Neighborhood: 44618
Nearby homes
- $381,0003 bd2 ba2.1k sqft136 Countryview Ave, Dalton, OH 44618Off Market
- $484,2005 bd4 ba4.6k sqft116 Countryview Ave, Dalton, OH 44618Off Market

- $415,1003 bd2 ba2.1k sqft115 Farmington Ave, Dalton, OH 44618Off Market
- $410,1004 bd4 ba2.4k sqft146 Countryview Ave, Dalton, OH 44618Off Market
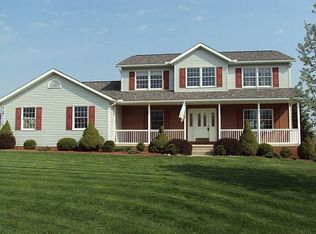
- $325,0003 bd2 ba2k sqft125 Farmington Ave, Dalton, OH 44618Sold
- $450,8003 bd2 ba1.9k sqft105 Farmington Ave, Dalton, OH 44618Off Market
- $468,9003 bd2 ba2.9k sqft121 Countryview Ave, Dalton, OH 44618Off Market
- $379,9003 bd3 ba2.9k sqft131 Countryview Ave, Dalton, OH 44618Off Market
Nearby schools
GreatSchools rating
- 6/10Dalton Elementary SchoolGrades: K-4Distance: 1.1 mi
- 8/10Dalton Intermediate Middle SchoolGrades: 5-8Distance: 1.1 mi
- 7/10Dalton High SchoolGrades: 9-12Distance: 1 mi
Schools provided by the listing agent
- District: Dalton LSD - 8502
Source: MLS Now. This data may not be complete. We recommend contacting the local school district to confirm school assignments for this home.
Get a cash offer in 3 minutes
Find out how much your home could sell for in as little as 3 minutes with a no-obligation cash offer.
Estimated market value
$334,600
Get a cash offer in 3 minutes
Find out how much your home could sell for in as little as 3 minutes with a no-obligation cash offer.
Estimated market value
$334,600
- Ohio
- Wayne County
- Dalton
- 44618
- 126 Countryview Ave
Nearby cities
Nearby zip codes
Other Dalton Topics
