Skip main navigation
Off market
  • Price Unknown

    125 Farnham Ave #1A, Toronto, ON M4V 1H7

    1beds
    1,600sqft
    Apartment
    Built in ----
    -- sqft lot
    $-- Zestimate®
    C$--/sqft
    C$2,329 Estimated rent

    Home value

    Not available

    Estimated sales range

    Not available

    Not available

    Loading
    Loading...

    Owner options

    List your home for rent

    C$2,329/mo

    Rent Zestimate®

    Find your next renter with Zillow Rental Manager. Plus, with online applications, you can quickly screen prospective tenants – for free.

    Learn more

    C$2,329/mo

    Rent Zestimate®

    Refinance and save

    Refinancing to a lower rate could help reduce your monthly payments and save thousands over the life of the loan.

    See today's rates

    Explore your selling options

    Work with a Zillow partner agent

    Leverage their expertise and Zillow's premium Showcase listings to get your home seen by more buyers.

    Get started

    List with your own agent

    Get your home in front of millions of buyers by listing it on Zillow.

    Learn how to do it

    Sell it yourself

    Take full control of how buyers see your home on Zillow by listing For Sale by Owner (FSBO).

    List your home

    What's special

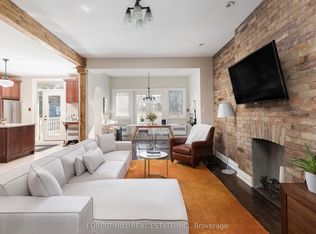
    Soaring ceilingsExposed brick wallsOpen-concept designModern eleganceIndustrial charmPrivate third-storey deckVersatile main-floor den

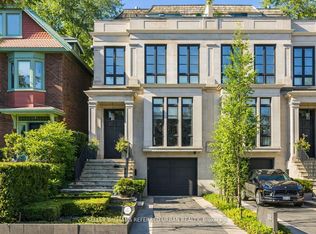
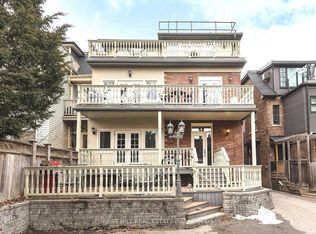

    Discover the perfect blend of character and contemporary living in this stunning loft-style apartment, nestled in one of Toronto's most sought-after neighbourhoods. Spanning over 1,500 square feet across two levels, this unique residence boasts soaring ceilings, exposed brick walls, and an open-concept design that seamlessly blends modern elegance with industrial charm. The spacious primary bedroom offers a walkout to a private third-storey deck, while the versatile main-floor den can be easily transformed into a second bedroom or a stylish home office. Expansive principal rooms provide the perfect setting for entertaining, with a seamless flow between the living, dining, and kitchen areas. A truly rare and unique find! Kitchen is being redesigned - the rending photo includes design plans. Utilities are extra and to be assessed at a fixed monthly cost. Possession is flexible, tenant can move out with due notice.

    This property is off market, which means it's not currently listed for sale or rent on Zillow. This may be different from what's available on other websites or public sources.
    Zillow last checked:

    Listing updated:

    Source: Zillow Rentals

    Facts & features

    Interior

    Bedrooms & bathrooms
    • Bedrooms: 1
    • Bathrooms: 1
    • Full bathrooms: 1
    Interior area
    • Total interior livable area: 1,600 sqft

    Property

    Parking
    • Details: Contact manager

    Construction

    Type & style
    • Home type: Apartment
    • Property subtype: Apartment

    Community & neighborhood

    Location
    • Region: Toronto

    HOA & financial

    Other fees
    • Deposit fee: C$7,600

    Other

    Other facts
    • Available date: 04/03/2025

    Price history

    DateEventPrice
    4/27/2025Listing removedC$3,800C$2/sqft
    Source: Zillow Rentals Report a problem
    4/3/2025Listed for rentC$3,800C$2/sqft
    Source: Zillow Rentals Report a problem

    Public tax history

    Tax history is unavailable.

    Neighborhood: Yonge-St. Clair

    Nearby schools

    GreatSchools rating

    No schools nearby

    We couldn't find any schools near this home.