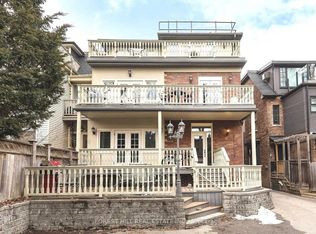
Welcome to 105 Balmoral, an Edwardian home in Deer Park with 5 LEGAL SUITES. It was fully renovated around 2018 and has been beautifully maintained since. The original architectural details are still here, paired with bright contemporary suites inside. Separate hydro meters and 400-amp electrical service. Low-maintenance Trex balconies off each floor. Five-car parking, including a two-car garage. The building is fully tenanted with lovely tenants, so it is turnkey for the next owner. Walk to the shops, restaurants and cafes of Summerhill and St. Clair, with the subway and streetcar close by, all in one of Toronto's most affluent neighbourhoods. Quality and care throughout. Lovely community of tenants. The listing agents have leased out units at this property for the past 5 years.
For sale
C$3,395,000
105 Balmoral Ave, Toronto, ON M4V 1J5
8beds
5baths
Multi Family
Built in ----
-- sqft lot
$-- Zestimate®
C$--/sqft
C$-- HOA
What's special
Original architectural detailsBright contemporary suites insideFive-car parkingTwo-car garage
- 20 days
- 40
- 0
Zillow last checked:
Listing updated:
Listed by:
FOREST HILL REAL ESTATE INC.
Source: TRREB,MLS®#: C13851944 Originating MLS®#: Toronto Regional Real Estate Board
Facts & features
Interior
Bedrooms & bathrooms
- Bedrooms: 8
- Bathrooms: 5
Heating
- Radiant, Gas
Cooling
- Central Air
Features
- Separate Hydro Meter
- Basement: Apartment,Separate Entrance,Finished,Finished with Walk-Out
- Has fireplace: No
Interior area
- Living area range: 2500-3000 null
Property
Parking
- Total spaces: 5
- Parking features: Front Yard Parking, Mutual
- Has garage: Yes
Features
- Stories: 3
- Patio & porch: Deck, Porch
- Pool features: None
Lot
- Size: 4,410 Square Feet
- Features: Irregular Lot, Library, Public Transit, Ravine, School
Details
- Additional structures: Additional Garage(s)
- Parcel number: 211910201
Construction
Type & style
- Home type: MultiFamily
- Property subtype: Multi Family
- Attached to another structure: Yes
Materials
- Brick
- Foundation: Brick, Stone, Unknown
- Roof: Asphalt Shingle
Utilities & green energy
- Sewer: Sewer
Community & HOA
Community
- Security: Carbon Monoxide Detector(s), Smoke Detector(s)
Location
- Region: Toronto
Financial & listing details
- Annual tax amount: C$19,885
- Date on market: 10/1/2026
Price history
Price history is unavailable.
Public tax history
Tax history is unavailable.
Climate risks
Neighborhood: Yonge-St. Clair
Nearby schools
GreatSchools rating
No schools nearby
We couldn't find any schools near this home.
Similar homes
- C$3,750,0007 bd6 ba-- sqft18 Shorncliffe Ave, Toronto, ON M4V 1T1For Sale
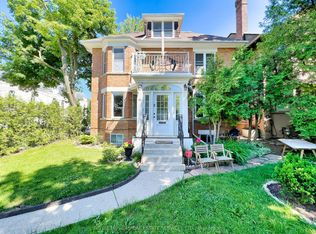 MLS ID #C13144390, ROYAL LEPAGE REAL ESTATE SERVICES LTD.. TRREB
- C$2,389,0008 bd4 ba-- sqft106 Barton Ave, Toronto, ON M6G 1P9For Sale
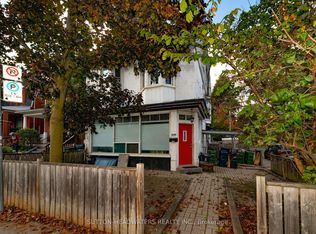 MLS ID #C14103808, SUTTON-HEADWATERS REALTY INC.. TRREB
- C$3,400,0005 bd4 ba-- sqft67 Hudson Dr, Toronto, ON M4T 2K2For Sale
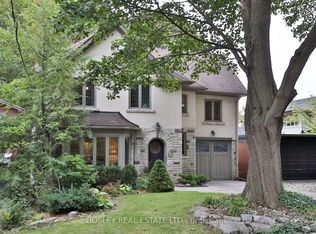 MLS ID #C13845084, BOSLEY REAL ESTATE LTD.. TRREB
- C$3,399,0005 bd3 ba-- sqft69 Chaplin Cres, Toronto, ON M5P 1A2For Sale
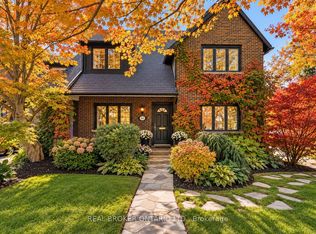 MLS ID #C13752432, REAL BROKER ONTARIO LTD.. TRREB
