Welcome to The Villas at Spring Lake — one of Austintown’s most desirable condominium communities, where low-maintenance living meets timeless comfort. This beautiful 2-bedroom, 2-bath ranch villa offers nearly 2,400 sq. ft. of open-concept living space with soaring ceilings, New Laminate floors, and a seamless flow designed for effortless everyday living.
Step inside to a wide, welcoming foyer that opens into a bright, spacious great room with framed tall windows that fill the space with natural light. The adjoining formal dining room features elegant tray ceilings and is perfect for hosting family gatherings or dinner parties.
The kitchen impresses with abundant cabinetry, wrap-around countertops, and bar-top seating that opens to the sunlit breakfast area with sliding doors leading to a private patio—ideal for morning coffee or evening relaxation.
Convenience continues with a first-floor laundry room, two-car attached garage, and a Full Finished basement offering exceptional storage. The basement area is fully finished and includes a gas fireplace with an additional bedroom for guest or family.
The primary suite provides a spacious walk-in closet and new laminate tile flooring in both bathrooms. A second full bath and additional bedroom offer versatility for guests, an office, or hobby space.
Located in a quiet, well-maintained Austintown community just minutes from Mahoning Avenue’s shopping, dining, and highway access, this villa perfectly blends comfort, quality, and convenience. Experience easy, maintenance-free living close to everything Austintown has to offer — call today to schedule your private showing!
Closed
$272,500
125 Fitch Blvd Unit 204, Youngstown, OH 44515
2beds
2,480sqft
Condominium
Built in 2003
-- sqft lot
$276,000 Zestimate®
$110/sqft
$1,805 Estimated rent
Home value
$276,000
$235,000 - $326,000
$1,805/mo
Zestimate® history
Owner options
List your home for rent
$1,805/mo
Rent Zestimate®
Find your next renter with Zillow Rental Manager. Plus, with online applications, you can quickly screen prospective tenants – for free.
$1,805/mo
Rent Zestimate®
Refinance and save
$2,075/mo
Est. payment
Refinancing to a lower rate could help reduce your monthly payments and save thousands over the life of the loan.
$2,075/mo
Est. payment
Explore your selling options
Work with a Zillow partner agent
Leverage their expertise and Zillow's premium Showcase listings to get your home seen by more buyers.
Get startedList with your own agent
Get your home in front of millions of buyers by listing it on Zillow.
Learn how to do itSell it yourself
Take full control of how buyers see your home on Zillow by listing For Sale by Owner (FSBO).
List your homeWhat's special
Two-car attached garagePrivate patioWrap-around countertopsWide welcoming foyerSoaring ceilingsFirst-floor laundry roomBar-top seating
Zillow last checked:
Listing updated:
Listed by:
Joshua Cayson 330-949-0121 realtorjoshcayson@gmail.com,
Red 1 Realty, LLC
Bought with:
Holly Sokol, 2021006285
Howard Hanna
Source: MLS Now,MLS#: 5200733 Originating MLS: Akron Cleveland Association of REALTORS
Originating MLS: Akron Cleveland Association of REALTORSFacts & features
Interior
Bedrooms & bathrooms
- Bedrooms: 2
- Bathrooms: 2
- Full bathrooms: 2
- Main level bathrooms: 2
- Main level bedrooms: 2
Heating
- Forced Air, Gas
Cooling
- Central Air
Appliances
- Included: Dishwasher, Range, Refrigerator
- Laundry: Inside, Main Level, Laundry Room
Features
- Basement: Full,Finished
- Number of fireplaces: 1
- Fireplace features: Basement, Gas
Interior area
- Total structure area: 2,480
- Total interior livable area: 2,480 sqft
- Finished area above ground: 1,240
- Finished area below ground: 1,240
Property
Parking
- Total spaces: 2
- Parking features: Driveway, Garage Faces Front, Garage, Garage Door Opener
- Garage spaces: 2
Features
- Levels: One
- Stories: 1
- Patio & porch: Patio
Lot
- Size: 1,942 Square Feet
- Features: Back Yard
Details
- Parcel number: 480290151.110
Construction
Type & style
- Home type: Condo
- Architectural style: Ranch
- Property subtype: Condominium
Materials
- Brick, Vinyl Siding
- Foundation: Block
- Roof: Asphalt,Fiberglass
Condition
- Year built: 2003
Utilities & green energy
- Sewer: Public Sewer
- Water: Public
Community & HOA
Community
- Features: Clubhouse, Street Lights
- Security: Smoke Detector(s)
- Subdivision: Villas/Spg Lake Condo
HOA
- Has HOA: Yes
- Services included: Common Area Maintenance, Insurance, Maintenance Grounds, Maintenance Structure, Reserve Fund, Snow Removal, Trash
- HOA fee: $270 monthly
- HOA name: Villas At Spring Lakes Condo Association
Location
- Region: Youngstown
Financial & listing details
- Price per square foot: $110/sqft
- Tax assessed value: $217,980
- Annual tax amount: $3,168
- Date on market: 4/12/2026
- Cumulative days on market: 2 days
Price history
| Date | Event | Price |
|---|---|---|
| 5/1/2026 | Sold | $272,500-2.6%$110/sqft |
Source:  MLS Now #5200733 Report a problem MLS Now #5200733 Report a problem | ||
| 4/14/2026 | Pending sale | $279,900$113/sqft |
Source: MLS Now #5200733 Report a problem | ||
| 4/12/2026 | Listed for sale | $279,900+93%$113/sqft |
Source: MLS Now #5200733 Report a problem | ||
| 7/21/2006 | Sold | $145,000-1.2%$58/sqft |
Source: Public Record Report a problem | ||
| 3/31/2004 | Sold | $146,700$59/sqft |
Source: Public Record Report a problem | ||
Public tax history
| Year | Property taxes | Tax assessment |
|---|---|---|
| 2025 | $3,172 +4.2% | $76,290 |
| 2024 | $3,043 -11.4% | $76,290 |
| 2023 | $3,437 +16.7% | $76,290 +45.5% |
| 2022 | $2,946 +19.9% | $52,430 |
| 2021 | $2,456 -19% | $52,430 |
| 2020 | $3,033 -4.2% | $52,430 +5% |
| 2019 | $3,167 +0.7% | $49,940 |
| 2018 | $3,145 +3% | $49,940 |
| 2017 | $3,052 +1.8% | $49,940 +2.8% |
| 2016 | $2,999 +3.1% | $48,590 |
| 2015 | $2,910 -0.5% | $48,590 |
| 2014 | $2,924 +1% | $48,590 |
| 2013 | $2,895 +0% | $48,590 |
| 2012 | $2,894 +5.1% | $48,590 |
| 2011 | $2,753 -1.2% | $48,590 -6.7% |
| 2010 | $2,785 +8.6% | $52,080 |
| 2009 | $2,564 +0.3% | $52,080 |
| 2008 | $2,555 -0.3% | $52,080 |
| 2007 | $2,563 +2.7% | $52,080 |
| 2006 | $2,495 +4.9% | $52,080 +12.9% |
| 2005 | $2,379 | $46,130 |
| 2003 | -- | -- |
Find assessor info on the county website
Neighborhood: 44515
Nearby homes
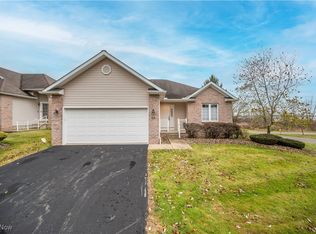
- $261,5002 bd2 ba1.4k sqft125 Fitch Blvd UNIT 201, Youngstown, OH 44515Sold
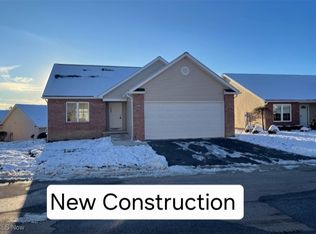
- $286,0003 bd2 ba1.3k sqft125 Fitch Blvd UNIT 235, Youngstown, OH 44515Sold
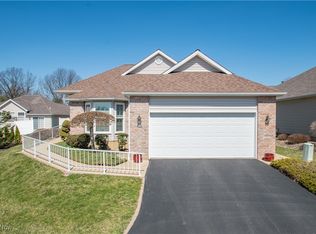
- $285,0003 bd2 ba1.5k sqft125 Fitch Blvd UNIT 280, Youngstown, OH 44515Sold
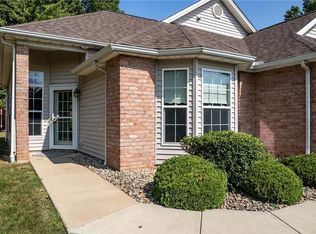
- $260,0003 bd2 ba1.3k sqft125 Fitch Blvd UNIT 200, Youngstown, OH 44515Sold
- $265,0002 bd2 ba1.5k sqft125 Fitch Blvd UNIT 263, Austintown, OH 44515Sold
- $270,0002 bd3 ba-- sqft125 Fitch Blvd UNIT 224, Youngstown, OH 44515Sold
- $250,0002 bd2 ba1.2k sqft125 Fitch Blvd UNIT 256, Youngstown, OH 44515Sold
- $349,0003 bd2 ba3.5k sqft125 Fitch Blvd UNIT 232, Youngstown, OH 44515Sold
Nearby schools
GreatSchools rating
- 8/10Austintown Intermediate SchoolGrades: 3-5Distance: 1.6 mi
- 7/10Austintown Middle SchoolGrades: 6-8Distance: 2.1 mi
- 5/10Fitch High SchoolGrades: 9-12Distance: 1.8 mi
Schools provided by the listing agent
- District: Austintown LSD - 5001
Source: MLS Now. This data may not be complete. We recommend contacting the local school district to confirm school assignments for this home.
Get a cash offer in 3 minutes
Find out how much your home could sell for in as little as 3 minutes with a no-obligation cash offer.
Estimated market value
$276,000
Get a cash offer in 3 minutes
Find out how much your home could sell for in as little as 3 minutes with a no-obligation cash offer.
Estimated market value
$276,000
- Ohio
- Mahoning County
- Austintown
- 44515
- 125 Fitch Blvd Unit 204
Nearby cities
Nearby zip codes
Other Austintown Topics
