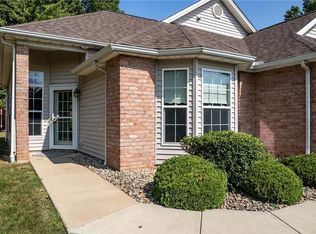
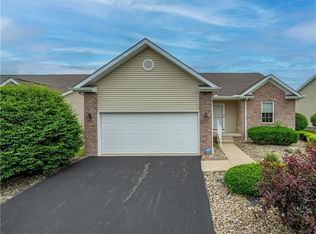
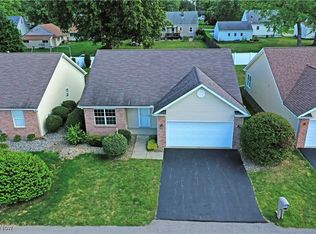
If you are looking for a move in ready, immaculate one floor plan villa, this may be the one you are looking for! Beautiful entry foyer opens to the dining, living and kitchen spaces! The dining area flows seamlessly into the living room. Great natural lighting. The kitchen is divided from the living space with a large breakfast bar! Neutral countertops. Lots of cabinet space and appliances to stay for the new owner. The owner suite is complimented by a huge walk in closet and full private bath with roll in shower and even a large dressing table for your start of each day! A second bedroom is right next door with double closet and separated for guests is a third bedroom currently used as a den found off the entry foyer! Second full bath was Remodeled with beautiful countertops and spacious shower. First floor laundry also has a second use as an entryway from the attached two car garage! You can access the unfinished basement from the laundry room as well. What a great space with so much potential for all your needs. This unit also offers what many do not! A whole house surge protector and whole house generator, you have back up systems for a peace of mind living! Home warranty offered to buyer for the first year, Call today for a private showing! This is one you will sure be glad you did!
Closed
$285,000
125 Fitch Blvd Unit 280, Youngstown, OH 44515
3beds
1,532sqft
Condominium
Built in 2002
-- sqft lot
$310,700 Zestimate®
$186/sqft
$1,734 Estimated rent
Home value
$310,700
$267,000 - $364,000
$1,734/mo
Zestimate® history
Owner options
List your home for rent
$1,734/mo
Rent Zestimate®
Find your next renter with Zillow Rental Manager. Plus, with online applications, you can quickly screen prospective tenants – for free.
$1,734/mo
Rent Zestimate®
Refinance and save
$2,177/mo
Est. payment
Refinancing to a lower rate could help reduce your monthly payments and save thousands over the life of the loan.
$2,177/mo
Est. payment
Explore your selling options
Work with a Zillow partner agent
Leverage their expertise and Zillow's premium Showcase listings to get your home seen by more buyers.
Get startedList with your own agent
Get your home in front of millions of buyers by listing it on Zillow.
Learn how to do itSell it yourself
Take full control of how buyers see your home on Zillow by listing For Sale by Owner (FSBO).
List your homeWhat's special
Zillow last checked:
Listing updated:
Listed by:
Tibitha A Matheney tibimatheney@gmail.com330-501-9085,
CENTURY 21 Lakeside Realty
Bought with:
Daniel J Alvarez, 2004020741
Brokers Realty Group
Source: MLS Now,MLS#: 5109710 Originating MLS: Youngstown Columbiana Association of REALTORS
Originating MLS: Youngstown Columbiana Association of REALTORSFacts & features
Interior
Bedrooms & bathrooms
- Bedrooms: 3
- Bathrooms: 2
- Full bathrooms: 2
- Main level bathrooms: 2
- Main level bedrooms: 3
Primary bedroom
- Description: Flooring: Carpet
- Level: First
- Dimensions: 15.5 x 13.5
Bedroom
- Level: First
- Dimensions: 12.5 x 12
Bedroom
- Description: Flooring: Hardwood
- Level: First
- Dimensions: 11.5 x 10
Primary bathroom
- Description: Flooring: Ceramic Tile
- Level: First
- Dimensions: 9 x 12
Bathroom
- Description: Flooring: Ceramic Tile
- Level: First
- Dimensions: 9 x 7.5
Basement
- Description: Flooring: Concrete
- Level: Basement
- Dimensions: 36.5 x 18.5
Basement
- Description: Flooring: Concrete
- Level: Basement
- Dimensions: 14.5 x 8
Dining room
- Description: Flooring: Carpet
- Level: First
- Dimensions: 13 x 9.5
Entry foyer
- Description: Flooring: Ceramic Tile
- Level: First
- Dimensions: 11 x 7
Kitchen
- Description: Flooring: Ceramic Tile
- Level: First
- Dimensions: 11 x 13
Laundry
- Description: Flooring: Ceramic Tile
- Level: First
- Dimensions: 9 x 6
Living room
- Description: Flooring: Carpet
- Level: First
- Dimensions: 13 x 14.5
Office
- Description: Master Closet,Flooring: Carpet
- Level: First
- Dimensions: 13 x 4.5
Heating
- Forced Air
Cooling
- Central Air, Ceiling Fan(s)
Appliances
- Laundry: Main Level, Laundry Room
Features
- Basement: Partial
- Has fireplace: No
Interior area
- Total structure area: 1,532
- Total interior livable area: 1,532 sqft
- Finished area above ground: 1,532
Property
Parking
- Total spaces: 2
- Parking features: Attached, Driveway, Garage
- Attached garage spaces: 2
Features
- Levels: One
- Stories: 1
- Pool features: None
- Has view: Yes
- View description: Neighborhood
Lot
- Size: 2,186 Square Feet
Details
- Parcel number: 480290151.070
Construction
Type & style
- Home type: Condo
- Architectural style: Ranch
- Property subtype: Condominium
Materials
- Vinyl Siding
- Roof: Asphalt,Fiberglass
Condition
- Year built: 2002
Details
- Warranty included: Yes
Utilities & green energy
- Sewer: Public Sewer
- Water: Public
Community & HOA
Community
- Features: Clubhouse
- Subdivision: Villas At Spring Lake
HOA
- Has HOA: Yes
- Services included: Association Management, Common Area Maintenance, Insurance, Maintenance Grounds, Maintenance Structure, Reserve Fund, See Remarks
- HOA fee: $270 monthly
- HOA name: Villas At Spring Lake
Location
- Region: Youngstown
Financial & listing details
- Price per square foot: $186/sqft
- Tax assessed value: $214,330
- Annual tax amount: $3,430
- Date on market: 3/28/2025
- Cumulative days on market: 1 day
- Listing terms: Cash,Conventional,FHA,VA Loan
Price history
| Date | Event | Price |
|---|---|---|
| 9/15/2025 | Listing removed | $289,900$189/sqft |
Source:  MLS Now #5148062 Report a problem MLS Now #5148062 Report a problem | ||
| 9/3/2025 | Price change | $289,900-1.7%$189/sqft |
Source: MLS Now #5148062 Report a problem | ||
| 8/14/2025 | Listed for sale | $295,000+3.5%$193/sqft |
Source: MLS Now #5148062 Report a problem | ||
| 5/5/2025 | Sold | $285,000$186/sqft |
Source: MLS Now #5109710 Report a problem | ||
| 3/29/2025 | Pending sale | $285,000$186/sqft |
Source: MLS Now #5109710 Report a problem | ||
| 3/28/2025 | Listed for sale | $285,000$186/sqft |
Source: MLS Now #5109710 Report a problem | ||
Public tax history
| Year | Property taxes | Tax assessment |
|---|---|---|
| 2025 | $3,110 +4.2% | $75,010 |
| 2024 | $2,985 +0.6% | $75,010 |
| 2023 | $2,966 +35.4% | $75,010 +57.2% |
| 2022 | $2,190 -0.1% | $47,720 |
| 2021 | $2,191 -0.4% | $47,720 |
| 2020 | $2,201 -3.1% | $47,720 +5% |
| 2019 | $2,272 +0.7% | $45,450 |
| 2018 | $2,256 +3.2% | $45,450 |
| 2017 | $2,186 +1.8% | $45,450 +2.2% |
| 2016 | $2,148 +3.1% | $44,460 |
| 2015 | $2,082 -0.5% | $44,460 |
| 2014 | $2,092 +14.6% | $44,460 +10.5% |
| 2013 | $1,825 +0% | $40,240 |
| 2012 | $1,825 +5.1% | $40,240 |
| 2011 | $1,735 -1.7% | $40,240 -5.8% |
| 2010 | $1,766 +8.6% | $42,700 |
| 2009 | $1,626 -22.4% | $42,700 |
| 2008 | $2,096 -0.3% | $42,700 |
| 2007 | $2,102 +2.7% | $42,700 |
| 2006 | $2,046 -12.8% | $42,700 -6.2% |
| 2005 | $2,346 -43.4% | $45,500 |
| 2003 | $4,145 | -- |
| 2002 | -- | -- |
Find assessor info on the county website
Neighborhood: 44515
Nearby homes
- $260,0003 bd2 ba1.3k sqft125 Fitch Blvd UNIT 200, Youngstown, OH 44515Sold
- $265,0002 bd2 ba1.5k sqft125 Fitch Blvd UNIT 263, Austintown, OH 44515Sold
- $270,0002 bd3 ba-- sqft125 Fitch Blvd UNIT 224, Youngstown, OH 44515Sold
- $250,0002 bd2 ba1.2k sqft125 Fitch Blvd UNIT 256, Youngstown, OH 44515Sold

- $349,0003 bd2 ba3.5k sqft125 Fitch Blvd UNIT 232, Youngstown, OH 44515Sold
- $190,0002 bd1 ba1.1k sqft125 Fitch Blvd UNIT 216, Youngstown, OH 44515Sold
- $261,5002 bd2 ba1.4k sqft125 Fitch Blvd UNIT 201, Youngstown, OH 44515Sold
- $272,5002 bd2 ba2.4k sqft125 Fitch Blvd UNIT 204, Youngstown, OH 44515Sold
Nearby schools
GreatSchools rating
- 8/10Austintown Intermediate SchoolGrades: 3-5Distance: 1.6 mi
- 7/10Austintown Middle SchoolGrades: 6-8Distance: 2.1 mi
- 5/10Fitch High SchoolGrades: 9-12Distance: 1.8 mi
Schools provided by the listing agent
- District: Austintown LSD - 5001
Source: MLS Now. This data may not be complete. We recommend contacting the local school district to confirm school assignments for this home.
Get a cash offer in 3 minutes
Find out how much your home could sell for in as little as 3 minutes with a no-obligation cash offer.
Estimated market value
$310,700
Get a cash offer in 3 minutes
Find out how much your home could sell for in as little as 3 minutes with a no-obligation cash offer.
Estimated market value
$310,700
- Ohio
- Mahoning County
- Austintown
- 44515
- 125 Fitch Blvd Unit 280
Nearby cities
Nearby zip codes
Other Austintown Topics
