Skip main navigation
Sold for $539,990
  • $539,990

    125 Flora Ln, Freeport, FL 32439

    4beds
    2,372sqft
    Single Family Residence
    Built in 2024
    10,018.8 Square Feet Lot
    $535,000 Zestimate®
    $228/sqft
    $2,836 Estimated rent

    Home value

    $535,000

    $482,000 - $594,000

    $2,836/mo

    Zestimate® history
    Loading
    Loading...

    Owner options

    List your home for rent

    $2,836/mo

    Rent Zestimate®

    Find your next renter with Zillow Rental Manager. Plus, with online applications, you can quickly screen prospective tenants – for free.

    Learn more

    $2,836/mo

    Rent Zestimate®

    Refinance and save

    $3,314/mo

    Est. payment

    Refinancing to a lower rate could help reduce your monthly payments and save thousands over the life of the loan.

    See today's rates

    $3,314/mo

    Est. payment

    Explore your selling options

    Work with a Zillow partner agent

    Leverage their expertise and Zillow's premium Showcase listings to get your home seen by more buyers.

    Get started

    List with your own agent

    Get your home in front of millions of buyers by listing it on Zillow.

    Learn how to do it

    Sell it yourself

    Take full control of how buyers see your home on Zillow by listing For Sale by Owner (FSBO).

    List your home

    What's special

    Custom fireplaceModern designSolid islandBeautiful tree-lined backyardUpscale finishesElegant shiplap accentsEpoxy-coated front porch
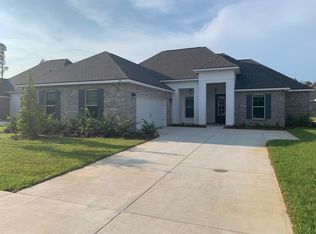
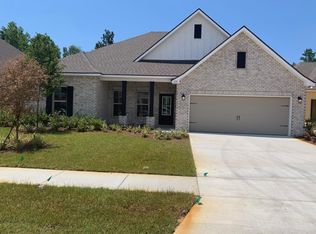
    Experience Florida living at its finest with elevated style and custom features in this light and bright, beautifully upgraded 4-bedroom, 3-bathroom home. Built in 2024, this 2,372 sq ft residence blends modern design with upscale finishes throughout. The open-concept layout features soaring 12-foot ceilings in the living room and entryway, a 12x6 ft custom fireplace, wood plank ceilings in the foyer and dining area, elegant shiplap accents, and crown molding in all common areas. The kitchen includes a solid island, a sink that overlooks a beautiful tree-lined backyard, and stunning tilework that extends from the countertops to the ceiling, adding a refined and modern touch. A bright and inviting Florida sunroom or dining room offers the perfect setting for meals, entertaining, or relaxing in year-round comfort. Additional highlights include a custom mudroom area that provides both style and organization for everyday convenience. Situated in a quiet cul-de-sac of only 23 homes, this property offers rare privacy and tranquility. The home backs up to a peaceful creek and nature preserve, with a common area on the left side that provides added space and separation from neighbors. Outside, enjoy the epoxy-coated front porch, an extended back patio, a fully fenced backyard, and upgraded gutters. Just a 5-minute golf cart ride or drive away is Hammock Bay's newest amenity center, the Creekside Clubhouse featuring a resort-style pool, state-of-the-art gym, pickleball courts, and basketball courts. This move-in-ready home combines comfort, charm, and convenience in one of the area's premier neighborhoods. The survey, custom upgrade list, floor plan, and color selections are available in the MLS documents section for your review. Sellers are also offering $6,000 in flex money with acceptable offer! Don't miss the opportunity to own this exceptional, move-in-ready home in Hammock Bay. Schedule your private tour today!

    Zillow last checked:

    Listing updated:

    Listed by:

    Ethan Morrison 850-333-3554,

    HomeBiz Properties,

    Ricky A Fannin 850-974-1700,

    HomeBiz Properties

    Bought with:

    Thalia K Bradley, 3436724

    LPT Realty LLC

    Source: ECAOR,MLS#: 975316MLS Logo

    Facts & features

    Interior

    Bedrooms & bathrooms
    • Bedrooms: 4
    • Bathrooms: 3
    • Full bathrooms: 3
    Primary bedroom
    • Level: First
    • Area: 23780 Square Feet
    • Dimensions: 145 x 164
    Bedroom
    • Level: First
    • Area: 120 Square Feet
    • Dimensions: 10 x 12
    Bedroom
    • Level: First
    • Area: 1090 Square Feet
    • Dimensions: 10 x 109
    Primary bathroom
    • Level: First
    • Area: 2492 Square Feet
    • Dimensions: 14 x 178
    Dining room
    • Level: First
    • Area: 15720 Square Feet
    • Dimensions: 12 x 1,310
    Kitchen
    • Level: First
    • Area: 357958 Square Feet
    • Dimensions: 2,011 x 178
    Heating
    • Central
    Cooling
    • Central Air
    Appliances
    • Included: Dishwasher, Electric Water Heater
    Features
    • Crown Molding, Vaulted Ceiling(s), Shelving
    • Flooring: Tile
    • Windows: Window Treatments
    • Common walls with other units/homes: No Common Walls
    Interior area
    • Total structure area: 2,372
    • Total interior livable area: 2,372 sqft

    Property

    Parking
    • Total spaces: 2
    • Parking features: Garage - Attached
    • Attached garage spaces: 2
    Features
    • Stories: 1
    • Patio & porch: Porch
    • Exterior features: Private Yard, Sprinkler System, Rain Gutters
    • Fencing: Privacy
    Lot
    • Size: 10,018 sqft
    • Dimensions: 124 x 50
    Details
    • Parcel number: 301S19230250000110
    • Zoning description: Deed Restrictions, Resid Single Family

    Construction

    Type & style
    • Home type: SingleFamily
    • Architectural style: Craftsman
    • Property subtype: Single Family Residence
    Materials
    • Brick, Siding CmntFbrHrdBrd
    • Roof: Composition
    Condition
    • Construction Complete
    • New construction: No
    • Year built: 2024

    Utilities & green energy

    • Water: Public

    Community & neighborhood

    Community
    • Community features: BBQ Pit/Grill, Fitness Center, Fishing, Pavillion/Gazebo, Picnic Area, Playground, Pool, Separate Storage, TV Cable, Tennis Court(s), Pickleball
    Location
    • Region: Freeport
    • Subdivision: HAMMOCK BAY

    Other

    Other facts
    • Road surface type: Paved

    Price history

    DateEventPrice
    7/24/2025Sold$539,990-0.9%$228/sqft
    Source: ECAOR #975316 Report a problem
    6/13/2025Pending sale$544,999$230/sqft
    Source: ECAOR #975316 Report a problem
    6/4/2025Price change$544,999-0.5%$230/sqft
    Source: ECAOR #975316 Report a problem
    6/2/2025Price change$547,7980%$231/sqft
    Source: ECAOR #975316 Report a problem
    5/27/2025Price change$547,7990%$231/sqft
    Source: ECAOR #975316 Report a problem
    5/1/2025Listed for sale$547,800+9%$231/sqft
    Source: ECAOR #975316 Report a problem
    5/10/2024Sold$502,700$212/sqft
    Source: Public Record Report a problem

    Public tax history

    YearProperty taxesTax assessment
    2025$4,663 +397.8%$408,109 +469.9%
    2024$937 +52826.5%$71,610 +52944.4%
    2023$2 $135

    Find assessor info on the county website

    Neighborhood: 32439

    Nearby schools

    GreatSchools rating
    Schools provided by the listing agent
    • Elementary: Freeport
    • Middle: Freeport
    • High: Freeport

    Source: ECAOR. This data may not be complete. We recommend contacting the local school district to confirm school assignments for this home.

    Get pre-qualified for a loan
    At Zillow Home Loans, we can pre-qualify you in as little as 5 minutes with no impact to your credit score.

    An equal housing lender. NMLS #10287.

    Sell for more on Zillow
    Get a Zillow Showcase℠ listing at no additional cost and you could sell for .
    $535,000
    2% more
    +$10,700
    With Zillow Showcase(estimated)
    $545,700