Skip main navigation
Closed
  • $400,000

    125 Francisco Ter, Oak Park, IL 60302

    3beds
    1,912sqft
    Townhouse, Single Family Residence
    Built in 1977
    1,000 Square Feet Lot
    $465,100 Zestimate®
    $209/sqft
    $3,399 Estimated rent

    Home value

    $465,100

    $442,000 - $488,000

    $3,399/mo

    Zestimate® history
    Loading
    Loading...

    Owner options

    List your home for rent

    $3,399/mo

    Rent Zestimate®

    Find your next renter with Zillow Rental Manager. Plus, with online applications, you can quickly screen prospective tenants – for free.

    Learn more

    $3,399/mo

    Rent Zestimate®

    Refinance and save

    $3,211/mo

    Est. payment

    Refinancing to a lower rate could help reduce your monthly payments and save thousands over the life of the loan.

    See today's rates

    $3,211/mo

    Est. payment

    Explore your selling options

    Work with a Zillow partner agent

    Leverage their expertise and Zillow's premium Showcase listings to get your home seen by more buyers.

    Get started

    List with your own agent

    Get your home in front of millions of buyers by listing it on Zillow.

    Learn how to do it

    Sell it yourself

    Take full control of how buyers see your home on Zillow by listing For Sale by Owner (FSBO).

    List your home

    What's special

    Juliet balconyOffice spaceHalf bathShared bathHuge outdoor private patioHuge master suite bedroomCoveted farmers market
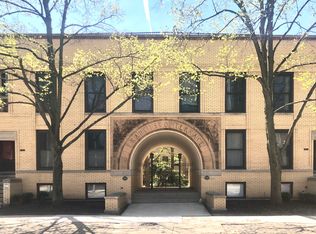
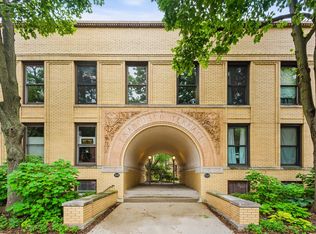
    Welcome to one of the largest units in this beautiful complex! 3 bedroom, 2.5 bath townhome provides an incredible 4 levels of living space with many recent updates around the property. Francisco Terrace has a gorgeous prairie-style design and an incredible location! Nestled in a stunning building with striking architectural details, including an archway designed by Frank Lloyd Wright himself for the original Francisco Terrace Apartments in 1886. The unit features an open concept main floor, perfect for entertaining. First floor features a White cabinet Kitchen and a living/dining room combo with half bath. One level up is a bedroom, family room with Juliet balcony overlooking the beautiful courtyard and a full bath. Proceed to the top-level to find a huge master suite bedroom with shared bath, third bedroom and an office space. All bedrooms have wall to wall closets. The basement features large rec room, laundry room and workshop area along with tons of storage. Unit also features a huge outdoor private patio. 1 Exterior Parking space for this unit . Perfectly situated in downtown Oak Park, you will be near the area's top restaurants, shops, schools, and parks; the coveted farmers market, library, Ridgeland Commons pool, public transit and so much more! This unit is being sold in AS IS condition. Fabulous opportunity!

    Zillow last checked:

    Listing updated:

    Listing courtesy of:

    Jose Andres Torres 708-524-1100,

    Coldwell Banker Realty

    Bought with:

    Laurie Shapiro, ABR,GRI,RENE,SFR,SRES

    Coldwell Banker Realty

    Source: MRED as distributed by MLS GRID,MLS#: 12075606MLS Logo

    Facts & features

    Interior

    Bedrooms & bathrooms
    • Bedrooms: 3
    • Bathrooms: 3
    • Full bathrooms: 2
    • 1/2 bathrooms: 1
    Primary bedroom
    • Features: Flooring (Hardwood), Bathroom (Full)
    • Level: Third
    • Area: 361 Square Feet
    • Dimensions: 19X19
    Bedroom 2
    • Features: Flooring (Hardwood)
    • Level: Third
    • Area: 156 Square Feet
    • Dimensions: 12X13
    Bedroom 3
    • Level: Second
    • Area: 182 Square Feet
    • Dimensions: 14X13
    Dining room
    • Features: Flooring (Hardwood)
    • Level: Main
    • Area: 90 Square Feet
    • Dimensions: 10X9
    Family room
    • Features: Flooring (Hardwood)
    • Level: Second
    • Area: 342 Square Feet
    • Dimensions: 18X19
    Foyer
    • Features: Flooring (Hardwood)
    • Level: Main
    • Area: 60 Square Feet
    • Dimensions: 10X6
    Kitchen
    • Features: Flooring (Vinyl)
    • Level: Main
    • Area: 168 Square Feet
    • Dimensions: 14X12
    Laundry
    • Level: Basement
    • Area: 340 Square Feet
    • Dimensions: 17X20
    Living room
    • Features: Flooring (Hardwood)
    • Level: Main
    • Area: 100 Square Feet
    • Dimensions: 10X10
    Recreation room
    • Level: Basement
    • Area: 182 Square Feet
    • Dimensions: 14X13
    Heating
    • Electric, Heat Pump
    Cooling
    • Central Air
    Features
    • Basement: Partially Finished,Full
    Interior area
    • Total structure area: 0
    • Total interior livable area: 1,912 sqft

    Property

    Parking
    • Total spaces: 1
    • Parking features: Assigned, On Site
    Accessibility
    • Accessibility features: No Disability Access
    Lot
    • Size: 1,000 sqft
    • Dimensions: 25X40
    Details
    • Parcel number: 16072250260000
    • Special conditions: None

    Construction

    Type & style
    • Home type: Townhouse
    • Property subtype: Townhouse, Single Family Residence
    Materials
    • Brick
    Condition
    • New construction: No
    • Year built: 1977

    Utilities & green energy

    • Sewer: Public Sewer, Storm Sewer
    • Water: Lake Michigan

    Community & neighborhood

    Location
    • Region: Oak Park

    HOA & financial

    HOA
    • Has HOA: Yes
    • HOA fee: $385 monthly
    • Services included: Water, Parking, Insurance, Lawn Care, Scavenger, Snow Removal

    Other

    Other facts
    • Listing terms: Conventional
    • Ownership: Fee Simple

    Price history

    DateEventPrice
    7/2/2024Sold$400,000+5.3%$209/sqft
    Source: MRED as distributed by MLS GRID #12075606 Report a problem
    6/10/2024Contingent$379,999$199/sqft
    Source: MRED as distributed by MLS GRID #12075606 Report a problem
    6/5/2024Listed for sale$379,999+16.9%$199/sqft
    Source: MRED as distributed by MLS GRID #12075606 Report a problem
    6/29/2022Sold$325,000+1.6%$170/sqft
    Source: MRED as distributed by MLS GRID #11405642 Report a problem
    5/20/2022Pending sale$320,000$167/sqft
    Source: RE/MAX International #11405642 Report a problem
    5/20/2022Contingent$320,000$167/sqft
    Source: MRED as distributed by MLS GRID #11405642 Report a problem
    5/16/2022Listed for sale$320,000+80.8%$167/sqft
    Source: MRED as distributed by MLS GRID #11405642 Report a problem
    7/31/1997Sold$177,000$93/sqft
    Source: Public Record Report a problem

    Public tax history

    YearProperty taxesTax assessment
    2024-- $33,000 +0%
    2023$10,758 +8.7%$32,999 +3.3%
    2022$9,901 +102.4%$31,940
    2021$4,892 +10%$31,940
    2020$4,446 -13.9%$31,940 -4.1%
    2019$5,165 +3.7%$33,290
    2018$4,980 +4.1%$33,290
    2017$4,786 -26.3%$33,290 +13.8%
    2016$6,498 +6.2%$29,263
    2015$6,116 +9.9%$29,263
    2014$5,565 +0.6%$29,263 +1.4%
    2013$5,533 +5.4%$28,868
    2012$5,248 +5.3%$28,868
    2011$4,986 +19.3%$28,868 -17.3%
    2010$4,178 +6.8%$34,918
    2009$3,912 -4.4%$34,918 -7%
    2008$4,091 -9.2%$37,547 +8.5%
    2007$4,506 -2.3%$34,598
    2006$4,610 +2.5%$34,598
    2005$4,499 -12.2%$34,598 +48.6%
    2004$5,126 -3.9%$23,278
    2003$5,335 +3.9%$23,278
    2002$5,135 +6.2%$23,278 +17.7%
    2001$4,837 +3.4%$19,770
    2000$4,677 +21.5%$19,770
    1999$3,850 $19,770

    Find assessor info on the county website

    Neighborhood: 60302

    Nearby schools

    GreatSchools rating
    Schools provided by the listing agent
    • Elementary: Oliver W Holmes Elementary Schoo
    • Middle: Percy Julian Middle School
    • High: Oak Park & River Forest High Sch
    • District: 97

    Source: MRED as distributed by MLS GRID. This data may not be complete. We recommend contacting the local school district to confirm school assignments for this home.

    Get a cash offer in 3 minutes
    Find out how much your home could sell for in as little as 3 minutes with a no-obligation cash offer.
    Estimated market value
    $465,100
    Get a cash offer in 3 minutes
    Find out how much your home could sell for in as little as 3 minutes with a no-obligation cash offer.
    Estimated market value
    $465,100