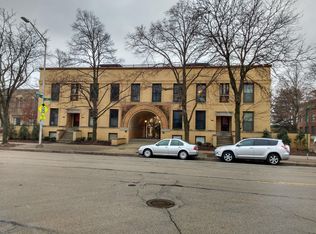
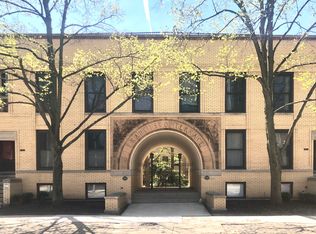
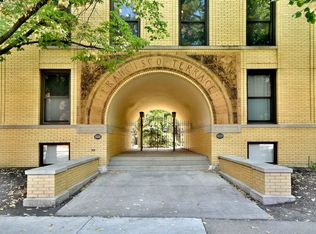
Offering four finished levels of living space, this 3-bedroom, 2.5-bath Francisco Terrace townhome provides plenty of room to live, work and entertain. A thoughtful 2017 renovation opened the main level, connecting the living, dining and kitchen spaces around a generous island with seating for six. Direct access to a lovely patio extends the living area outside, while granite countertops, loads of cabinetry and ample prep space make the kitchen ideal for cooking, gathering and entertaining. A half bathroom is conveniently located on the main level. The second floor features two nicely sized bedrooms with large closets, a full bath and Juliet balcony overlooking the courtyard. On the third floor you'll find a spacious primary bedroom with a wall of closets, the second full bathroom plus a flex space with treetop views that's perfect for an office or sitting area. The finished lower level adds a recreation room and closet plus a laundry area with room for storage. One exterior off-street parking spot is included. Situated in one of Oak Park's most walkable locations, this home is close to restaurants, boutiques, Scoville Park, the Oak Park Public Library, the Farmers' Market, Ridgeland Common and the CTA Green Line - a fantastic opportunity for great space in the heart of Oak Park!
Contingent
$405,000
129 Francisco Ter, Oak Park, IL 60302
3beds
1,620sqft
Townhouse, Single Family Residence
Built in 1978
-- sqft lot
$-- Zestimate®
$250/sqft
$428/mo HOA
What's special
Ample prep spaceLoads of cabinetryGranite countertops
- 33 days
- 535
- 24
Likely to sell faster than
Zillow last checked:
Listing updated:
Listed by:
DiAne Boese 708-595-8748,
@properties Christie's International Real Estate,
Jennifer Barnes 312-399-0470,
@properties Christie's International Real Estate
Source: MRED as distributed by MLS GRID,MLS#: 12735855
Facts & features
Interior
Bedrooms & bathrooms
- Bedrooms: 3
- Bathrooms: 3
- Full bathrooms: 2
- 1/2 bathrooms: 1
Rooms
- Room types: Sitting Room
Primary bedroom
- Features: Flooring (Hardwood), Window Treatments (Blinds)
- Level: Third
- Area: 221 Square Feet
- Dimensions: 17X13
Bedroom 2
- Features: Flooring (Hardwood), Window Treatments (Blinds)
- Level: Second
- Area: 238 Square Feet
- Dimensions: 17X14
Bedroom 3
- Features: Flooring (Hardwood), Window Treatments (Blinds)
- Level: Second
- Area: 99 Square Feet
- Dimensions: 11X9
Dining room
- Features: Flooring (Hardwood)
- Level: Main
- Dimensions: COMBO
Family room
- Features: Flooring (Luxury Vinyl)
- Level: Basement
- Area: 209 Square Feet
- Dimensions: 19X11
Kitchen
- Features: Kitchen (Island, Granite Counters), Flooring (Hardwood)
- Level: Main
- Area: 147 Square Feet
- Dimensions: 21X7
Laundry
- Level: Basement
- Area: 175 Square Feet
- Dimensions: 25X7
Living room
- Features: Flooring (Hardwood), Window Treatments (Blinds)
- Level: Main
- Area: 209 Square Feet
- Dimensions: 19X11
Sitting room
- Features: Flooring (Hardwood), Window Treatments (Blinds)
- Level: Third
- Area: 156 Square Feet
- Dimensions: 13X12
Heating
- Heat Pump
Cooling
- Central Air
Appliances
- Included: Range, Microwave, Dishwasher, Refrigerator
- Laundry: Washer Hookup
Features
- Storage
- Flooring: Hardwood
- Windows: Screens
- Basement: Partially Finished,Full
Interior area
- Total structure area: 0
- Total interior livable area: 1,620 sqft
Property
Parking
- Total spaces: 1
- Parking features: Assigned, Off Street, Yes, Other
Accessibility
- Accessibility features: No Disability Access
Features
- Patio & porch: Patio
Details
- Parcel number: 16072250240000
- Special conditions: None
Construction
Type & style
- Home type: Townhouse
- Property subtype: Townhouse, Single Family Residence
Materials
- Brick
- Foundation: Concrete Perimeter
Condition
- New construction: No
- Year built: 1978
Utilities & green energy
- Electric: Circuit Breakers, 200+ Amp Service
- Sewer: Public Sewer
- Water: Lake Michigan
Community & HOA
HOA
- Has HOA: Yes
- Services included: Insurance, Exterior Maintenance, Lawn Care, Snow Removal
- HOA fee: $428 monthly
Location
- Region: Oak Park
Financial & listing details
- Price per square foot: $250/sqft
- Tax assessed value: $330,000
- Annual tax amount: $10,493
- Date on market: 8/20/2026
- Ownership: Fee Simple w/ HO Assn.
Estimated market value
Not available
Estimated sales range
Not available
Not available
Price history
| Date | Event | Price |
|---|---|---|
| 7/7/2017 | Sold | $305,000-7.5%$188/sqft |
Source:  MRED as distributed by MLS GRID #09503908 Report a problem MRED as distributed by MLS GRID #09503908 Report a problem | ||
| 5/18/2017 | Pending sale | $329,900$204/sqft |
Source: MJO Realty Inc. #09503908 Report a problem | ||
| 4/1/2017 | Price change | $329,900-1.5%$204/sqft |
Source: MJO Realty Inc. #09503908 Report a problem | ||
| 3/8/2017 | Price change | $334,900-4.3%$207/sqft |
Source: MJO Realty Inc. #09503908 Report a problem | ||
| 2/15/2017 | Listed for sale | $350,000+110.8%$216/sqft |
Source: MJO Realty Inc. #09503908 Report a problem | ||
| 8/13/1997 | Sold | $166,000$102/sqft |
Source: Public Record Report a problem | ||
Public tax history
| Year | Property taxes | Tax assessment |
|---|---|---|
| 2024 | $10,104 -6.1% | $33,000 +0% |
| 2023 | $10,758 +12% | $32,999 +31.9% |
| 2022 | $9,606 +2.6% | $25,016 |
| 2021 | $9,361 +2.5% | $25,016 |
| 2020 | $9,132 -9.8% | $25,016 -5.2% |
| 2019 | $10,127 +3.9% | $26,397 |
| 2018 | $9,748 -2% | $26,397 -4.1% |
| 2017 | $9,944 -5.8% | $27,531 +4.9% |
| 2016 | $10,560 +24% | $26,237 |
| 2015 | $8,516 -3% | $26,237 -8.8% |
| 2014 | $8,780 +19.5% | $28,770 +14.2% |
| 2013 | $7,345 -0.6% | $25,200 |
| 2012 | $7,387 +1.7% | $25,200 |
| 2011 | $7,265 +13.3% | $25,200 -5.5% |
| 2010 | $6,411 +14.3% | $26,668 |
| 2009 | $5,610 +3.4% | $26,668 -7% |
| 2008 | $5,424 -4.6% | $28,676 |
| 2007 | $5,689 -27.5% | $28,676 -6.4% |
| 2006 | $7,847 +2.6% | $30,652 |
| 2005 | $7,649 +52.1% | $30,652 +48.1% |
| 2004 | $5,028 +7.1% | $20,700 |
| 2003 | $4,694 -1.3% | $20,700 -4.6% |
| 2002 | $4,757 +19.7% | $21,698 +30.7% |
| 2001 | $3,973 -9.8% | $16,600 |
| 2000 | $4,404 +17.1% | $16,600 -11.4% |
| 1999 | $3,762 | $18,735 |
Find assessor info on the county website
Monthly payment
Est. payment
Payment breakdown
Explore the cost of this home by adjusting the details. Changes won't be saved.Climate risks
Neighborhood: 60302
Nearby schools
Schools provided by the listing agent
- Elementary: Oliver W Holmes Elementary Schoo
- Middle: Gwendolyn Brooks Middle School
- High: Oak Park & River Forest High Sch
- District: 97
Source: MRED as distributed by MLS GRID. This data may not be complete. We recommend contacting the local school district to confirm school assignments for this home.
Similar homes
- $350,0003 bd3 ba1.4k sqft617 South Blvd APT H, Oak Park, IL 60302New
 MLS ID #12763765, Arrick Pelton, @properties Christie's International Real Estate. MRED as distributed by MLS GRID
 - $399,0003 bd3 ba1.5k sqft220 S Maple Ave APT 42, Oak Park, IL 60302Active
 MLS ID #12745854, Erica Cuneen, CIPS,GREEN,SFR,SRES, Beyond Properties Realty Group. MRED as distributed by MLS GRID
 - $424,9003 bd3 ba1.7k sqft425 S Harvey Ave APT E, Oak Park, IL 60302Active
 MLS ID #12671323, Agnes Vogt, Keller Williams Infinity. MRED as distributed by MLS GRID
 - $425,0003 bd2 ba1.7k sqft1010 N Harlem Ave APT 504, River Forest, IL 60305New
 MLS ID #12764788, Michael Nowicki, Ideal Location Oak Park RE. MRED as distributed by MLS GRID
