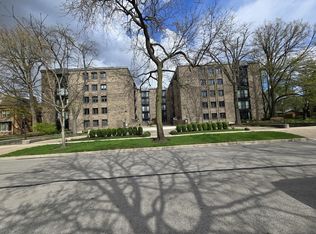
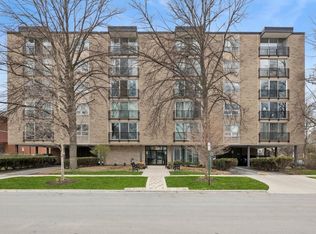
Top-floor living in a well-established River Forest elevator building - no neighbors above, abundant natural light, and nearly 1,800 square feet of thoughtfully rehabbed living space that sets a high bar for move-in ready. Completely renovated in 2024, Unit 504 was rebuilt with intention. The kitchen features flat-panel cabinetry, quartz countertops, and a custom southwest-inspired tiled backsplash - finished with an eat-in layout that balances everyday function with genuine style. Luxury vinyl plank flooring anchors the main living areas, complemented by tile in the kitchen and plush carpet in all three bedrooms - each surface selected where it performs and looks best. Both bathrooms were fully updated as part of the 2024 rehab, delivering clean, modern finishes throughout. The floor plan is generous and well-proportioned, with an abundance of closet storage inside the unit and a large private storage closet conveniently located on the same floor. Two deeded garage parking spaces are included - a premium feature in this market. The building is professionally managed with healthy reserves, and coin laundry is available on-site. Elevator access makes the fifth floor as effortless as the first. The location is equally compelling. Short distance to I-290, nearby public transportation, and walkable proximity to the dining and retail corridors that define River Forest and Oak Park. Concordia University and Dominican University are minutes away, and the unit falls within the acclaimed Oak Park-River Forest School District.
Active
$449,000
1010 N Harlem Ave APT 504, River Forest, IL 60305
3beds
--sqft
:
Get pre-qualified$3,952/mo
Condominium, Single Family Residence
Built in 1971
-- sqft lot
$-- Zestimate®
$--/sqft
$570/mo HOA
What's special
- --
- on Zillow |
- 252
- views |
- 6
- saves |
Zillow last checked:
Listing updated:
Listed by:
Chandra Shealey 773-544-2144,
North Clybourn Group, Inc.
Source: MRED as distributed by MLS GRID,MLS#: 12700325
Facts & features
Interior
Bedrooms & bathrooms
- Bedrooms: 3
- Bathrooms: 2
- Full bathrooms: 2
Rooms
- Room types: Foyer, Walk In Closet, Balcony/Porch/Lanai
Primary bedroom
- Features: Flooring (Carpet), Bathroom (Full, Double Sink, Shower Only)
- Level: Main
- Area: 216 Square Feet
- Dimensions: 12X18
Bedroom 2
- Features: Flooring (Carpet)
- Level: Main
- Area: 154 Square Feet
- Dimensions: 11X14
Bedroom 3
- Features: Flooring (Carpet)
- Level: Main
- Area: 210 Square Feet
- Dimensions: 14X15
Balcony porch lanai
- Level: Main
- Area: 60 Square Feet
- Dimensions: 5X12
Dining room
- Features: Flooring (Wood Laminate)
- Level: Main
- Area: 195 Square Feet
- Dimensions: 13X15
Foyer
- Features: Flooring (Wood Laminate)
- Level: Main
- Area: 96 Square Feet
- Dimensions: 8X12
Kitchen
- Features: Kitchen (Eating Area-Table Space), Flooring (Ceramic Tile)
- Level: Main
- Area: 130 Square Feet
- Dimensions: 10X13
Living room
- Features: Flooring (Wood Laminate)
- Level: Main
- Area: 308 Square Feet
- Dimensions: 22X14
Walk in closet
- Features: Flooring (Carpet)
- Level: Main
- Area: 42 Square Feet
- Dimensions: 7X6
Heating
- Electric
Cooling
- Central Air
Appliances
- Included: Range, Microwave, Dishwasher, Refrigerator, Stainless Steel Appliance(s)
- Laundry: Common Area
Features
- Elevator, Storage, Walk-In Closet(s), Separate Dining Room, Pantry, Quartz Counters
- Flooring: Laminate
- Basement: None
Interior area
- Total structure area: 0
Video & virtual tour
Property
Parking
- Total spaces: 2
- Parking features: Garage Door Opener, Heated Garage, Yes, Garage Owned, Attached, Garage
- Attached garage spaces: 2
- Has uncovered spaces: Yes
Accessibility
- Accessibility features: No Disability Access
Details
- Parcel number: 15014060291019
- Special conditions: List Broker Must Accompany
Construction
Type & style
- Home type: Condo
- Property subtype: Condominium, Single Family Residence
Materials
- Brick
Condition
- New construction: No
- Year built: 1971
- Major remodel year: 2024
Utilities & green energy
- Sewer: Public Sewer
- Water: Lake Michigan
Community & HOA
HOA
- Has HOA: Yes
- Amenities included: Bike Room/Bike Trails, Coin Laundry, Elevator in Residence, Storage, Party Room, Intercom
- Services included: Parking, Insurance, Exterior Maintenance, Lawn Care, Scavenger, Snow Removal
- HOA fee: $570 monthly
Location
- Region: River Forest
Financial & listing details
- Annual tax amount: $5,739
- Date on market: 7/9/2026
- Ownership: Condo
Estimated market value
Not available
Estimated sales range
Not available
Not available
Price history
| Date | Event | Price |
|---|---|---|
| 7/9/2026 | Listing removed | $475,000 |
Source: MRED as distributed by MLS GRID #12614370 Report a problem | ||
| 4/10/2026 | Listed for sale | $475,000+66.7% |
Source:  MRED as distributed by MLS GRID #12614370 Report a problem MRED as distributed by MLS GRID #12614370 Report a problem | ||
| 5/22/2024 | Sold | $285,000+5.8% |
Source: MRED as distributed by MLS GRID #11969542 Report a problem | ||
| 4/30/2024 | Pending sale | $269,500 |
Source: MRED as distributed by MLS GRID #11969542 Report a problem | ||
| 3/14/2024 | Contingent | $269,500 |
Source: MRED as distributed by MLS GRID #11969542 Report a problem | ||
| 2/29/2024 | Listed for sale | $269,500 |
Source: MRED as distributed by MLS GRID #11969542 Report a problem | ||
Public tax history
Tax history is unavailable.
Monthly payment
Est. payment
Payment breakdown
Explore the cost of this home by adjusting the details. Changes won't be saved.Climate risks
Neighborhood: 60305
Nearby schools
GreatSchools rating
- 9/10Roosevelt SchoolGrades: 5-8Distance: 0.6 mi
- 10/10Oak Park & River Forest High SchoolGrades: 9-12Distance: 1 mi
- 10/10Willard Elementary SchoolGrades: PK-4Distance: 0.7 mi
Schools provided by the listing agent
- Elementary: Willard Elementary School
- Middle: Roosevelt School
- High: Oak Park & River Forest High Sch
- District: 90
Source: MRED as distributed by MLS GRID. This data may not be complete. We recommend contacting the local school district to confirm school assignments for this home.
- $300,5002 bd2 ba40k sqft1010 N Harlem Ave APT 201, River Forest, IL 60305Off Market
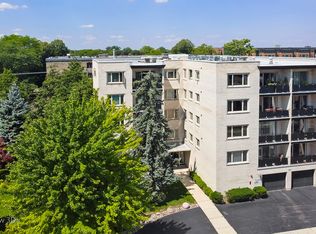
- $357,3003 bd2 ba40k sqft1010 N Harlem Ave APT 202, River Forest, IL 60305Off Market
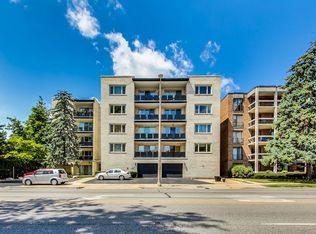
- $263,8002 bd2 ba40k sqft1010 N Harlem Ave APT 203, River Forest, IL 60305Off Market
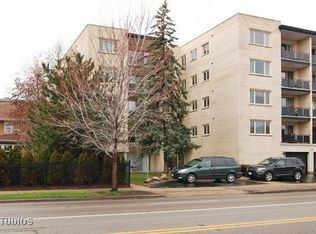
- $289,0003 bd2 ba40k sqft1010 N Harlem Ave APT 204, River Forest, IL 60305Off Market
- $274,5002 bd2 ba1.4k sqft1010 N Harlem Ave, River Forest, IL 60305Off Market
- $262,1002 bd2 ba40k sqft1010 N Harlem Ave, River Forest, IL 60305Off Market
- $372,8003 bd2 ba40k sqft1010 N Harlem Ave APT 302, River Forest, IL 60305Off Market
- $289,8002 bd2 ba40k sqft1010 N Harlem Ave APT 303, River Forest, IL 60305Off Market
- $290,5003 bd2 ba40k sqft1010 N Harlem Ave APT 304, River Forest, IL 60305Off Market
A local agent can set up tours, give advice and negotiate with sellers.
Similar homes
- $421,0003 bd2 ba2.2k sqft1020 N Harlem Ave APT 2F, River Forest, IL 60305Active
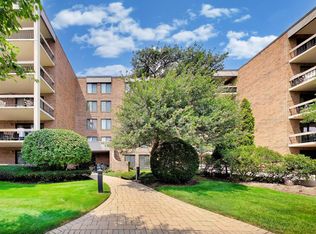 MLS ID #12703586, James Salazar, @properties Christie's International Real Estate. MRED as distributed by MLS GRID
 - $450,0002 bd3 ba2k sqft1005 Bonnie Brae Pl APT 5F, River Forest, IL 60305Active
 MLS ID #12629351, Charletta Frazier, Prestige Partners Realty, Inc.. MRED as distributed by MLS GRID
 - $375,0002 bd2 ba1.1k sqft424 Park Ave APT 402, River Forest, IL 60305New
 MLS ID #12732776, Tony Tinoco, Alexander Realty LLC. MRED as distributed by MLS GRID
 - $329,0002 bd2 ba1.1k sqft1040 Erie St APT 505, Oak Park, IL 60302New
 MLS ID #12722916, Patty Reilly-Murphy, @properties Christie's International Real Estate. MRED as distributed by MLS GRID
 - $445,0002 bd3 ba2.2k sqft7521 Brown Ave Unit E, Forest Park, IL 60130NewMLS ID #12719251, Mark C Fischer, Redfin Corporation. MRED as distributed by MLS GRID
- $469,9003 bd3 ba2k sqft1580 Grant Ave, Melrose Park, IL 60160NewMLS ID #12726310, Rene Aguirre, Northlake Realtors. MRED as distributed by MLS GRID
- $599,9003 bd2 ba2.4k sqft940 N Oak Park Ave, Oak Park, IL 60302NewMLS ID #12733237, Tina Hollins, Coldwell Banker Realty. MRED as distributed by MLS GRID
- $439,0002 bd2 ba1.1k sqft1124 Lake St Unit 503, Oak Park, IL 60301ActiveMLS ID #12672209, Ann Keeney, Baird & Warner. MRED as distributed by MLS GRID
- $409,9994 bd2 ba1.4k sqft1827 N Natoma Ave, Chicago, IL 60707NewMLS ID #12728735, Francisco Chajon, Epique Realty Inc. MRED as distributed by MLS GRID
- $259,0003 bd2 ba1.4k sqft415 S Maple Ave APT 202, Oak Park, IL 60302NewMLS ID #12732569, Joe Elwood, RE/MAX Professionals Select. MRED as distributed by MLS GRID
- $489,0004 bd3 ba2k sqft218 N Mason Ave, Chicago, IL 60644NewMLS ID #12729887, Sandra Araiza, Smart Home Realty. MRED as distributed by MLS GRID
- $372,0002 bd2 ba1.3k sqft424 Park Ave APT 206, River Forest, IL 60305ActiveMLS ID #12480821, Oldyn Contreras Tavel, Stellar Pref. The Re Clinic. MRED as distributed by MLS GRID
- $370,0002 bd2 ba1.4k sqft515 N Harlem Ave APT 203, Oak Park, IL 60302ActiveMLS ID #12723816, Erica Cuneen, CIPS,GREEN,SFR,SRES, Beyond Properties Realty Group. MRED as distributed by MLS GRID
- $395,0002 bd2 ba1.9k sqft7505 Brown Ave APT E, Forest Park, IL 60130NewMLS ID #12729554, Steve Nasralla, Compass. MRED as distributed by MLS GRID
- $260,0002 bd2 ba-- sqft406 Franklin Ave APT 1B, River Forest, IL 60305ActiveMLS ID #12719858, Angela Ellis, McSully Properties LLC. MRED as distributed by MLS GRID
- $469,9004 bd3 ba1.3k sqft1644 N 73rd Ct, Elmwood Park, IL 60707ActiveMLS ID #12723719, Laura Catrambone-Gerace, Coldwell Banker Stratford Place. MRED as distributed by MLS GRID
- $314,0002 bd2 ba1.3k sqft1535 Park Ave APT 505, River Forest, IL 60305ActiveMLS ID #12679293, Anne Pezalla, Baird & Warner. MRED as distributed by MLS GRID
- $485,0005 bd2 ba-- sqft1015 N Central Ave, Chicago, IL 60651NewMLS ID #12733053, Ivan Blanco, eXp Realty. MRED as distributed by MLS GRID
- $--4 bd3 ba2.1k sqft413 Wisconsin Ave #C, Oak Park, IL 60302AuctionAuction.com 2
- $500,0002 bd3 ba1.7k sqft1132 Schneider Ave, Oak Park, IL 60302ActiveMLS ID #12707271, Maria Kourkoumelis, HomeSmart Connect LLC. MRED as distributed by MLS GRID
