You will be amazed at this spacious top-floor corner condo, 2 bedroom/2.5 bath with custom office in the desired Valencia Condominiums. This home offers an open concept living room and dining area, large windows with abundant natural light. A generous kitchen with lots of cabinets, stainless steel appliances, eat-in area and breakfast bar. The oversized primary suite features a full wall custom closet, walk-in closet and on-suite full bath. Spacious second bedroom and custom office. In unit laundry room, one garage space and storage locker. Property is being sold 'AS IS.'
Active
Price cut: $25K (9/5)
$425,000
1005 Bonnie Brae Pl APT 5F, River Forest, IL 60305
2beds
2,065sqft
Condominium, Single Family Residence
Built in 1970
-- sqft lot
$-- Zestimate®
$206/sqft
$940/mo HOA
What's special
Spacious second bedroomCustom officeOversized primary suiteIn unit laundry roomSpacious top-floor corner condoOne garage spaceStainless steel appliances
- 134 days
- 309
- 6
Zillow last checked:
Listing updated:
Listed by:
Charletta Frazier 312-952-8808,
Prestige Partners Realty, Inc.
Source: MRED as distributed by MLS GRID,MLS#: 12629351
Facts & features
Interior
Bedrooms & bathrooms
- Bedrooms: 2
- Bathrooms: 3
- Full bathrooms: 2
- 1/2 bathrooms: 1
Rooms
- Room types: Office, Foyer
Primary bedroom
- Features: Flooring (Carpet), Window Treatments (Blinds), Bathroom (Full)
- Level: Main
- Area: 288 Square Feet
- Dimensions: 16X18
Bedroom 2
- Features: Flooring (Carpet), Window Treatments (Blinds)
- Level: Main
- Area: 182 Square Feet
- Dimensions: 13X14
Dining room
- Features: Flooring (Carpet)
- Level: Main
- Area: 195 Square Feet
- Dimensions: 15X13
Foyer
- Level: Main
- Area: 98 Square Feet
- Dimensions: 7X14
Kitchen
- Features: Kitchen (Eating Area-Breakfast Bar), Flooring (Hardwood)
- Level: Main
- Area: 176 Square Feet
- Dimensions: 8X22
Laundry
- Features: Flooring (Tile)
- Level: Main
- Area: 56 Square Feet
- Dimensions: 7X8
Living room
- Features: Flooring (Carpet)
- Level: Main
- Area: 399 Square Feet
- Dimensions: 21X19
Office
- Features: Flooring (Hardwood)
- Level: Main
- Area: 182 Square Feet
- Dimensions: 13X14
Heating
- Forced Air, Zoned
Cooling
- Central Air
Appliances
- Included: Microwave, Dishwasher, Refrigerator, Washer, Dryer, Cooktop, Oven, Electric Cooktop, Electric Oven
Features
- Basement: None
Interior area
- Total structure area: 0
- Total interior livable area: 2,065 sqft
Property
Parking
- Total spaces: 1
- Parking features: Yes, Attached, Garage
- Attached garage spaces: 1
Accessibility
- Accessibility features: No Disability Access
Details
- Parcel number: 15014060261034
- Special conditions: None
Construction
Type & style
- Home type: Condo
- Property subtype: Condominium, Single Family Residence
Materials
- Brick
Condition
- New construction: No
- Year built: 1970
Utilities & green energy
- Sewer: Public Sewer
- Water: Lake Michigan
Community & HOA
HOA
- Has HOA: Yes
- Services included: Heat, Air Conditioning, Water, Parking, Exterior Maintenance, Lawn Care, Scavenger, Snow Removal, Other
- HOA fee: $940 monthly
Location
- Region: River Forest
Financial & listing details
- Price per square foot: $206/sqft
- Tax assessed value: $470,140
- Annual tax amount: $13,389
- Date on market: 4/29/2026
- Ownership: Condo
Estimated market value
Not available
Estimated sales range
Not available
Not available
Price history
| Date | Event | Price |
|---|---|---|
| 9/5/2026 | Price change | $425,000-5.6%$206/sqft |
Source:  MRED as distributed by MLS GRID #12629351 Report a problem MRED as distributed by MLS GRID #12629351 Report a problem | ||
| 7/23/2026 | Price change | $450,000-4.3%$218/sqft |
Source: MRED as distributed by MLS GRID #12629351 Report a problem | ||
| 6/27/2026 | Price change | $470,000-1.1%$228/sqft |
Source: MRED as distributed by MLS GRID #12629351 Report a problem | ||
| 6/17/2026 | Price change | $475,000-4.8%$230/sqft |
Source: MRED as distributed by MLS GRID #12629351 Report a problem | ||
| 5/28/2026 | Price change | $499,000-9.3%$242/sqft |
Source: MRED as distributed by MLS GRID #12629351 Report a problem | ||
| 4/29/2026 | Listed for sale | $550,000+155.8%$266/sqft |
Source: MRED as distributed by MLS GRID #12629351 Report a problem | ||
| 9/18/1996 | Sold | $215,000$104/sqft |
Source: Public Record Report a problem | ||
Public tax history
| Year | Property taxes | Tax assessment |
|---|---|---|
| 2024 | $13,389 +4% | $47,014 +0% |
| 2023 | $12,870 +1.7% | $47,013 +10.3% |
| 2022 | $12,654 +3.6% | $42,605 |
| 2021 | $12,214 +1.8% | $42,605 |
| 2020 | $12,004 -2.3% | $42,605 -0.9% |
| 2019 | $12,286 +5.6% | $43,007 |
| 2018 | $11,629 +0.2% | $43,007 |
| 2017 | $11,606 +9.4% | $43,007 +21.3% |
| 2016 | $10,604 +2.2% | $35,461 |
| 2015 | $10,378 +9% | $35,461 |
| 2014 | $9,522 -7.6% | $35,461 -9.5% |
| 2013 | $10,310 -6.4% | $39,168 -4.2% |
| 2012 | $11,012 +1.2% | $40,891 |
| 2011 | $10,886 +27.1% | $40,891 +2.9% |
| 2010 | $8,563 +5.2% | $39,746 |
| 2009 | $8,141 +7.5% | $39,746 -5% |
| 2008 | $7,571 -0.4% | $41,837 +26.9% |
| 2007 | $7,601 +8% | $32,964 |
| 2006 | $7,041 +13.2% | $32,964 |
| 2005 | $6,221 -2.7% | $32,964 +10.2% |
| 2004 | $6,395 +4.3% | $29,918 |
| 2003 | $6,131 +10.6% | $29,918 +20.4% |
| 2001 | $5,543 +1% | $24,854 |
| 2000 | $5,490 -3.8% | $24,854 |
| 1999 | $5,706 | $24,854 |
Find assessor info on the county website
Monthly payment
Est. payment
Payment breakdown
Explore the cost of this home by adjusting the details. Changes won't be saved.Climate risks
Neighborhood: 60305
Nearby schools
Schools provided by the listing agent
- High: Oak Park & River Forest High Sch
- District: 90
Source: MRED as distributed by MLS GRID. This data may not be complete. We recommend contacting the local school district to confirm school assignments for this home.
- $592,8003 bd2 ba90k sqft1005 Bonnie Brae Pl, River Forest, IL 60305Off Market
- $489,9003 bd2 ba90k sqft1005 Bonnie Brae Pl, River Forest, IL 60305Off Market
- $568,0003 bd2 ba90k sqft1005 Bonnie Brae Pl APT 1F, River Forest, IL 60305Off Market
- $416,5003 bd2 ba90k sqft1005 Bonnie Brae Pl APT 1H, River Forest, IL 60305Off Market
Similar homes
- $411,0003 bd2 ba2.2k sqft1020 N Harlem Ave APT 2F, River Forest, IL 60305Active
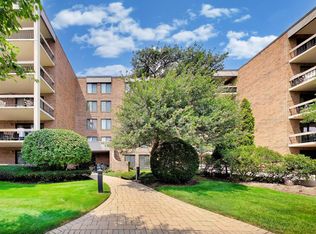 MLS ID #12703586, James Salazar, @properties Christie's International Real Estate. MRED as distributed by MLS GRID
 - $499,0002 bd3 ba1.8k sqft1130 Schneider Ave, Oak Park, IL 60302New
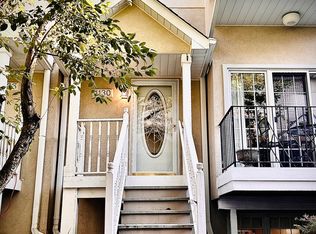 MLS ID #12755506, Maria Kourkoumelis, HomeSmart Connect LLC. MRED as distributed by MLS GRID
 - $399,9002 bd2 ba1.7k sqft106 S Ridgeland Ave APT 304, Oak Park, IL 60302Active
 MLS ID #12751781, Josephine Wang, Concentric Realty Inc.. MRED as distributed by MLS GRID
 - $372,0002 bd2 ba1.3k sqft424 Park Ave APT 206, River Forest, IL 60305Active
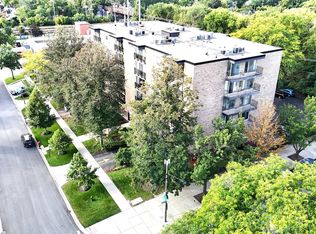 MLS ID #12480821, Oldyn Contreras Tavel, Stellar Pref. The Re Clinic. MRED as distributed by MLS GRID
