Beautifully updated 2-bedroom, 2-full-bath ranch offering 1,667 square feet of comfortable, low-maintenance living on a premium pond-view lot. Located in a desirable condominium community within the highly sought-after Midview Local School District, this move-in-ready home combines modern updates with thoughtful accessibility features. The open-concept floor plan is enhanced by newer luxury vinyl plank flooring throughout and abundant natural light, creating a warm and inviting atmosphere. The kitchen features granite countertops, ample cabinetry, custom plantation shutters, and a functional layout that flows seamlessly into the dining and living areas—ideal for both everyday living and entertaining. The spacious primary suite serves as a private retreat, featuring a beautifully updated, wheelchair-accessible en-suite bath with dual sinks, quartz countertops, a zero-entry walk-in shower, and a generous walk-in closet. A second bedroom and an additional full bath are conveniently located near the foyer, providing privacy and flexibility for guests or a home office. Step outside to the beautifully landscaped yard and relax on the covered patio while enjoying peaceful pond views. As the only home in the development with a covered outdoor patio, this rare feature is also wheelchair accessible, extending the home's accessible living space and providing the perfect setting for morning coffee, outdoor dining, or evening sunsets. A newer roof (2023) and air conditioner (2023), provide added value and peace of mind. Additional highlights include an attached two-car garage and access to the community clubhouse and event center for neighborhood gatherings and activities. Conveniently located near shopping, dining, parks, and major freeway access, this exceptional home offers the perfect combination of style, comfort, accessibility, and true one-floor living. With major improvements already completed, it is truly move-in ready.
Closed
$243,000
125 Gleneagle Dr, Elyria, OH 44035
2beds
1,667sqft
Condominium
Built in 2000
-- sqft lot
$243,200 Zestimate®
$146/sqft
$1,838 Estimated rent
Home value
$243,200
$231,000 - $255,000
$1,838/mo
Zestimate® history
Owner options
List your home for rent
$1,838/mo
Rent Zestimate®
Find your next renter with Zillow Rental Manager. Plus, with online applications, you can quickly screen prospective tenants – for free.
$1,838/mo
Rent Zestimate®
Refinance and save
$2,011/mo
Est. payment
Refinancing to a lower rate could help reduce your monthly payments and save thousands over the life of the loan.
$2,011/mo
Est. payment
Explore your selling options
Work with a Zillow partner agent
Leverage their expertise and Zillow's premium Showcase listings to get your home seen by more buyers.
Get startedList with your own agent
Get your home in front of millions of buyers by listing it on Zillow.
Learn how to do itSell it yourself
Take full control of how buyers see your home on Zillow by listing For Sale by Owner (FSBO).
List your homeWhat's special
Open-concept floor planTrue one-floor livingCustom plantation shuttersAttached two-car garageAbundant natural lightPremium pond-view lotBeautifully landscaped yard
Zillow last checked:
Listing updated:
Listed by:
Jennifer Orley 440-225-7045 jenniferorley@howardhanna.com,
Howard Hanna,
Todd A Reinart 440-567-6643,
Howard Hanna
Bought with:
Michael A Hignett, 2014000042
Northern Ohio Realty
Source: MLS Now,MLS#: 5223880
Facts & features
Interior
Bedrooms & bathrooms
- Bedrooms: 2
- Bathrooms: 2
- Full bathrooms: 2
- Main level bathrooms: 2
- Main level bedrooms: 2
Primary bedroom
- Description: Flooring: Luxury Vinyl Tile
- Features: Walk-In Closet(s)
- Level: First
- Dimensions: 14 x 14
Bedroom
- Description: Flooring: Luxury Vinyl Tile
- Level: First
- Dimensions: 12 x 11
Primary bathroom
- Description: Flooring: Ceramic Tile
- Level: First
- Dimensions: 11 x 9
Bathroom
- Description: Flooring: Luxury Vinyl Tile
- Level: First
- Dimensions: 8 x 5
Dining room
- Description: Flooring: Luxury Vinyl Tile
- Level: First
- Dimensions: 18 x 9
Kitchen
- Description: Flooring: Luxury Vinyl Tile
- Level: First
- Dimensions: 12 x 13
Laundry
- Description: Flooring: Luxury Vinyl Tile
- Level: First
- Dimensions: 8 x 5
Living room
- Description: Flooring: Luxury Vinyl Tile
- Level: First
- Dimensions: 14 x 20
Sitting room
- Description: Flooring: Luxury Vinyl Tile
- Level: First
- Dimensions: 12 x 10
Heating
- Forced Air, Gas
Cooling
- Central Air
Appliances
- Included: Dryer, Dishwasher, Disposal, Microwave, Range, Refrigerator, Washer
- Laundry: Main Level
Features
- Bidet, Ceiling Fan(s), Double Vanity, Entrance Foyer, Eat-in Kitchen, Granite Counters, High Ceilings, Open Floorplan, Walk-In Closet(s)
- Windows: Window Treatments
- Basement: Partial,Sump Pump
- Number of fireplaces: 1
Interior area
- Total structure area: 1,667
- Total interior livable area: 1,667 sqft
- Finished area above ground: 1,667
- Finished area below ground: 0
Property
Parking
- Parking features: Attached, Garage
- Attached garage spaces: 2
Accessibility
- Accessibility features: Accessible Full Bath, Grip-Accessible Features, Accessible Approach with Ramp
Features
- Levels: One
- Stories: 1
- Patio & porch: Rear Porch, Covered, Patio
- Exterior features: Other
Lot
- Size: 1,611 Square Feet
- Features: Pond on Lot
Details
- Parcel number: 1000005749001
- Lease amount: $0
- Special conditions: Standard
Construction
Type & style
- Home type: Condo
- Architectural style: Ranch
- Property subtype: Condominium
Materials
- Frame, Vinyl Siding
- Roof: Asphalt,Fiberglass
Condition
- Year built: 2000
Utilities & green energy
- Sewer: Public Sewer
- Water: Public
Community & HOA
Community
- Features: Clubhouse
- Security: Smoke Detector(s)
- Subdivision: Stonehedge Condo
HOA
- Has HOA: Yes
- Services included: Association Management, Maintenance Grounds, Maintenance Structure, Reserve Fund, Snow Removal
- HOA fee: $337 monthly
- HOA name: Stonehedge
Location
- Region: Elyria
Financial & listing details
- Price per square foot: $146/sqft
- Tax assessed value: $219,630
- Annual tax amount: $2,311
- Date on market: 7/1/2026
- Cumulative days on market: 8 days
- Listing agreement: Exclusive Right To Sell
Price history
| Date | Event | Price |
|---|---|---|
| 7/30/2026 | Sold | $243,000+2.1%$146/sqft |
Source: MLS Now #5223880 Report a problem | ||
| 7/9/2026 | Pending sale | $238,000$143/sqft |
Source: MLS Now #5223880 Report a problem | ||
| 7/1/2026 | Listed for sale | $238,000$143/sqft |
Source: MLS Now #5223880 Report a problem | ||
Public tax history
| Year | Property taxes | Tax assessment |
|---|---|---|
| 2024 | $2,430 +32.8% | $76,880 +32.6% |
| 2023 | $1,830 +0.3% | $57,960 +1.4% |
| 2022 | $1,825 -0.3% | $57,160 |
| 2021 | $1,831 -11.9% | $57,160 +12.9% |
| 2020 | $2,078 +0.4% | $50,640 |
| 2019 | $2,070 -1.2% | $50,640 |
| 2018 | $2,096 -3.9% | $50,640 +3.2% |
| 2017 | $2,181 +0.1% | $49,050 |
| 2016 | $2,180 -0.6% | $49,050 |
| 2015 | $2,193 +1.8% | $49,050 +3% |
| 2014 | $2,154 -3% | $47,620 |
| 2013 | $2,220 +22.4% | $47,620 |
| 2012 | $1,814 | $47,620 |
| 2011 | -- | -- |
| 2010 | -- | -- |
| 2009 | -- | -- |
| 2008 | $2,244 -0.2% | -- |
| 2007 | $2,249 +0.2% | -- |
| 2006 | $2,245 -1.3% | -- |
| 2005 | $2,275 +3.1% | -- |
| 2004 | $2,206 +3.1% | -- |
| 2003 | $2,139 +13.5% | -- |
| 2002 | $1,885 +23.9% | -- |
| 2001 | $1,521 | -- |
| 2000 | -- | -- |
Find assessor info on the county website
Neighborhood: 44035
Nearby homes
- $235,5003 bd2 ba1.5k sqft121 Gleneagle Dr, Elyria, OH 44035Off Market
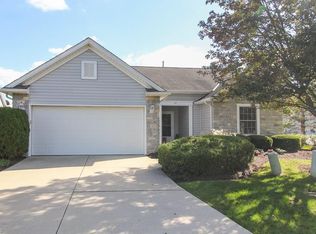
- $273,8002 bd2 ba1.8k sqft129 Gleneagle Dr, Elyria, OH 44035Off Market
- $240,0002 bd3 ba1.8k sqft133 Gleneagle Dr, Elyria, OH 44035Sold
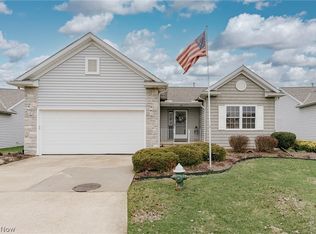
- $225,4003 bd2 ba1.4k sqft122 Gleneagle Dr, Elyria, OH 44035Off Market

- $226,2003 bd2 ba1.4k sqft126 Gleneagle Dr, Elyria, OH 44035Off Market
- $249,9003 bd2 ba1.4k sqft118 Gleneagle Dr, Elyria, OH 44035Pending
- $295,3003 bd2 ba1.8k sqft114 Saint Andrews Dr, Elyria, OH 44035Off Market
- $290,5004 bd4 ba1.9k sqft110 Saint Andrews Dr, Elyria, OH 44035Off Market
Nearby schools
GreatSchools rating
- NAMidview North Elementary SchoolGrades: K-2Distance: 3.1 mi
- 7/10Midview Middle SchoolGrades: 7-8Distance: 3.2 mi
- 8/10Midview High SchoolGrades: 9-12Distance: 2.9 mi
Schools provided by the listing agent
- District: Midview LSD - 4710
Source: MLS Now. This data may not be complete. We recommend contacting the local school district to confirm school assignments for this home.
Get a cash offer in 3 minutes
Find out how much your home could sell for in as little as 3 minutes with a no-obligation cash offer.
Estimated market value
$243,200
Get a cash offer in 3 minutes
Find out how much your home could sell for in as little as 3 minutes with a no-obligation cash offer.
Estimated market value
$243,200
- Ohio
- Lorain County
- Elyria
- 44035
- 125 Gleneagle Dr
Nearby cities
Nearby zip codes
Other Elyria Topics
