**3 Beds | 2 Baths | 1,419 Sq Ft | New Listing** Picture yourself entering a stand-alone ranch-style condo where every detail has been refreshed and ready for its next chapter. This three-bedroom, two-bathroom gem in Elyria delivers 1,419 square feet of bright, single-level living—ideal for those craving comfort without the upkeep of a traditional house. The transformation here is undeniable. Gorgeous new luxury vinyl plank flooring runs seamlessly throughout, lending a polished, cohesive feel to every room. Modern light fixtures and ceiling fans cast a fresh glow, while the first floor's crisp new paint creates an inviting canvas ready for your personal touch. Cooks will fall in love with the updated kitchen, where brand-new countertops, a stylish sink, and gleaming new appliances make meal prep a genuine pleasure. Whether you're whipping up a weeknight dinner or hosting friends, this space rises to the occasion with ease. Comfort runs deep here, too. A brand-new furnace and air conditioning system promise reliable, energy-efficient temperatures in every season. Downstairs, a full basement opens the door to endless possibilities—think additional storage, a home gym, a cozy media room, or a workshop tailored to your hobbies. Location seals the deal. Quick grocery runs are a breeze with ALDI just minutes away, and Chestnut Commons offers a wealth of dining and shopping options right around the corner. You'll enjoy the perfect balance of suburban tranquility and everyday convenience. Move-in ready and thoughtfully updated, this condo offers a rare chance to simplify your lifestyle. Schedule your private showing today!
Pending
$249,900
118 Gleneagle Dr, Elyria, OH 44035
3beds
1,419sqft
Condominium
Built in 2001
-- sqft lot
$-- Zestimate®
$176/sqft
$283/mo HOA
What's special
Three-bedroom two-bathroomStylish sinkBrand-new countertopsFull basementUpdated kitchenGleaming new appliancesCrisp new paint
- 59 days |
- 231 |
- 5 |
Likely to sell faster than
Zillow last checked:
Listing updated:
Listed by:
Michael A Hignett 440-366-0099 northernohiorealty@gmail.com,
Northern Ohio Realty
Source: MLS Now,MLS#: 5220755 Originating MLS: Lorain County Association Of REALTORS
Originating MLS: Lorain County Association Of REALTORSFacts & features
Interior
Bedrooms & bathrooms
- Bedrooms: 3
- Bathrooms: 2
- Full bathrooms: 2
- Main level bathrooms: 2
- Main level bedrooms: 3
Primary bedroom
- Description: Walk in Closet, En Suite bath,Flooring: Luxury Vinyl Tile
- Level: First
- Dimensions: 13 x 14
Bedroom
- Level: First
- Dimensions: 10 x 11
Bedroom
- Level: First
- Dimensions: 10 x 11
Eat in kitchen
- Description: New Counter tops, New Sink, New Flooring , New Appliances,Flooring: Luxury Vinyl Tile
- Level: First
- Dimensions: ND x ND
Laundry
- Level: First
- Dimensions: ND x ND
Living room
- Description: Gas Fire Place, Large Windows,Flooring: Luxury Vinyl Tile
- Level: First
- Dimensions: 14 x 20
Heating
- Forced Air, Fireplace(s), Gas
Cooling
- Central Air
Appliances
- Included: Dishwasher, Disposal, Microwave, Range, Refrigerator
- Laundry: Laundry Room
Features
- Basement: Full,Partially Finished
- Number of fireplaces: 1
- Fireplace features: Gas Log
Interior area
- Total structure area: 1,419
- Total interior livable area: 1,419 sqft
- Finished area above ground: 1,419
Property
Parking
- Total spaces: 2
- Parking features: Driveway
- Garage spaces: 2
Features
- Levels: One
- Stories: 1
- Patio & porch: Rear Porch, Patio
- Fencing: None
Details
- Parcel number: 1000005751004
Construction
Type & style
- Home type: Condo
- Architectural style: Ranch
- Property subtype: Condominium
Materials
- Other
- Roof: Asphalt,Fiberglass
Condition
- Updated/Remodeled
- Year built: 2001
Utilities & green energy
- Sewer: Public Sewer
- Water: Public
Community & HOA
Community
- Subdivision: Stonehedge Condo
HOA
- Has HOA: No
- Services included: Association Management, Maintenance Grounds, Maintenance Structure, Reserve Fund, Snow Removal
- HOA fee: $283 monthly
Location
- Region: Elyria
Financial & listing details
- Price per square foot: $176/sqft
- Tax assessed value: $201,880
- Annual tax amount: $2,054
- Date on market: 6/19/2026
- Cumulative days on market: 62 days
- Listing terms: Cash,Conventional
Estimated market value
Not available
Estimated sales range
Not available
Not available
Price history
| Date | Event | Price |
|---|---|---|
| 7/26/2026 | Pending sale | $249,900$176/sqft |
Source:  MLS Now #5220755 Report a problem MLS Now #5220755 Report a problem | ||
| 6/19/2026 | Listed for sale | $249,900+65%$176/sqft |
Source: MLS Now #5220755 Report a problem | ||
| 6/15/2001 | Sold | $151,500$107/sqft |
Source: Public Record Report a problem | ||
Public tax history
| Year | Property taxes | Tax assessment |
|---|---|---|
| 2024 | $2,582 +28.7% | $70,660 +34.3% |
| 2023 | $2,006 -0.7% | $52,630 |
| 2022 | $2,019 -0.3% | $52,630 |
| 2021 | $2,026 +7.8% | $52,630 +12.9% |
| 2020 | $1,879 +0.4% | $46,620 |
| 2019 | $1,872 -1.2% | $46,620 |
| 2018 | $1,895 -5.2% | $46,620 +2% |
| 2017 | $2,000 +0.1% | $45,690 |
| 2016 | $1,998 -0.6% | $45,690 |
| 2015 | $2,010 +1.9% | $45,690 +3% |
| 2014 | $1,973 -3% | $44,360 |
| 2013 | $2,034 +22.4% | $44,360 |
| 2012 | $1,662 | $44,360 -69.6% |
| 2011 | -- | $145,900 |
| 2010 | -- | -- |
| 2009 | -- | -- |
| 2008 | $1,796 -0.2% | -- |
| 2007 | $1,800 -18.3% | -- |
| 2006 | $2,203 +1.9% | -- |
| 2005 | $2,162 +3.1% | -- |
| 2004 | $2,097 +3.1% | -- |
| 2003 | $2,033 -2.4% | -- |
| 2002 | $2,083 +21775% | -- |
| 2001 | $10 | -- |
Find assessor info on the county website
Monthly payment
Est. payment
Payment breakdown
Explore the cost of this home by adjusting the details. Changes won't be saved.Climate risks
Neighborhood: 44035
Nearby schools
GreatSchools rating
- NAMidview North Elementary SchoolGrades: K-2Distance: 3.2 mi
- 7/10Midview Middle SchoolGrades: 7-8Distance: 3.2 mi
- 8/10Midview High SchoolGrades: 9-12Distance: 2.9 mi
Schools provided by the listing agent
- District: Midview LSD - 4710
Source: MLS Now. This data may not be complete. We recommend contacting the local school district to confirm school assignments for this home.
- $225,4003 bd2 ba1.4k sqft122 Gleneagle Dr, Elyria, OH 44035Off Market

- $200,0002 bd2 ba1.3k sqft114 Gleneagle Dr, Elyria, OH 44035Sold
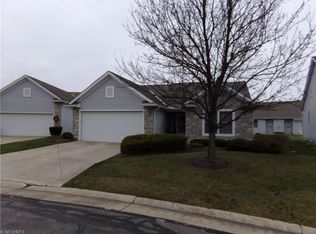
- $244,2002 bd2 ba1.3k sqft144 Augusta Dr, Elyria, OH 44035Off Market
- $218,1003 bd2 ba1.4k sqft140 Augusta Dr, Elyria, OH 44035Off Market
- $225,2003 bd2 ba1.4k sqft126 Gleneagle Dr, Elyria, OH 44035Off Market
- $258,2002 bd2 ba1.7k sqft110 Gleneagle Dr, Elyria, OH 44035Off Market
- $234,3003 bd2 ba1.5k sqft121 Gleneagle Dr, Elyria, OH 44035Off Market
- $230,1003 bd2 ba1.5k sqft148 Augusta Dr, Elyria, OH 44035Off Market
A local agent can set up tours, give advice and negotiate with sellers.
Similar homes
- $239,9002 bd3 ba1.5k sqft126 Augusta Dr, Elyria, OH 44035For Sale
 MLS ID #5226111, Greg A Coates, Russell Real Estate Services. MLS Now
 - $239,0002 bd2 ba1.7k sqft173 Saint Charles Pl, Elyria, OH 44035For Sale
 MLS ID #5222912, Heather Young, Glasshouse Realty Group, LLC. MLS Now
 - $243,0002 bd2 ba1.7k sqft150 Westminster Way, Elyria, OH 44035For Sale
 MLS ID #5206792, Bradley A Dean, Howard Hanna. MLS Now
 - $254,9003 bd2 ba1.5k sqft16761 Indian Hollow Rd, Grafton, OH 44044For Sale
 MLS ID #5236355, Thomas R Shellhorn, RE/MAX Crossroads Properties. MLS Now
 - $349,9003 bd3 ba1.8k sqft732 Oakdale Cir, Elyria, OH 44035For SaleMLS ID #5234011, Jennifer L Taylor, Russell Real Estate Services. MLS Now
- $249,9003 bd3 ba1.6k sqft3160 Bay Landing Dr, Westlake, OH 44145For SaleMLS ID #5232261, Leslie D Motton, BHR & Associates. MLS Now
- $274,9003 bd3 ba1.6k sqft8529 Spencer Ct, North Ridgeville, OH 44039For SaleMLS ID #5230444, David A Axford, Russell Real Estate Services. MLS Now
- $310,0003 bd2 ba1.5k sqft159 Prestwyck Ln, Elyria, OH 44035For SaleMLS ID #5234759, Daniel Beirne, Opendoor Brokerage LLC. MLS Now
- $242,5002 bd2 ba1.4k sqft209 Alexander Dr, Elyria, OH 44035For SaleMLS ID #5234536, Chad Schneider, Russell Real Estate Services. MLS Now
- $250,0002 bd2 ba1.6k sqft5211 Parkhurst Dr, Sheffield Village, OH 44054For SaleMLS ID #5228036, Rose Baker, Keller Williams Citywide. MLS Now
- $259,5003 bd2 ba1.9k sqft4164 Berkeley Dr, Sheffield Village, OH 44054For SaleMLS ID #5222462, John J Lynch, Keller Williams Citywide. MLS Now
- $314,0003 bd2 ba2k sqft349 Springbrook Cir, Elyria, OH 44035For SaleMLS ID #5226841, Mary G Russell, Coldwell Banker Schmidt Realty. MLS Now
- $247,5003 bd2 ba1.3k sqft19644 Porters Ln, Strongsville, OH 44149For SaleMLS ID #5233865, Pam Conley, Cutler Real Estate. MLS Now
- $159,0003 bd1 ba875 sqft322 Pasadena Ave, Elyria, OH 44035For SaleMLS ID #5234920, Justin D Hunker, Landlord Leasing, Inc.. MLS Now
- $227,0002 bd2 ba1.9k sqft4648 Oak Point Rd, Lorain, OH 44053For SaleMLS ID #5236436, John Lawson, Russell Real Estate Services. MLS Now
- $249,9003 bd3 ba1.7k sqft26150 Raintree Blvd, Olmsted Falls, OH 44138For SaleMLS ID #5226674, James W Fowler, Century 21 DeAnna Realty. MLS Now
- $229,0003 bd2 ba1.7k sqft4842 Red Pine Way, North Ridgeville, OH 44039For SaleMLS ID #5218716, Roger J Scheve, RE/MAX Above & Beyond. MLS Now
- $259,9002 bd2 ba1.8k sqft5242 Parkhurst Dr, Sheffield Village, OH 44054For SaleMLS ID #5225080, David C Kukucka, Russell Real Estate Services. MLS Now
- $275,0003 bd2 ba1.6k sqft3811 Bramblewood Dr, Brunswick, OH 44212For SaleMLS ID #5236370, Pamela S Rybka, RE/MAX Real Estate Group. MLS Now
- $275,0002 bd2 ba1.1k sqft2735 Shakespeare Ln, Avon, OH 44011For SaleMLS ID #5232785, Robert L Rogers, Howard Hanna. MLS Now
