Welcome Home to this 2 bedroom 2 full bath with a den and sunroom ranch. Step into the naturally lit foyer where you are steps away from the den. As you walk through the home you will come to the open floor plan where you will find a well appointed kitchen with wood stained cabinets. Off the kitchen you will find the large pantry and laundry room. The kitchen is open to the dining area and living room with a fireplace. Off the dining area is the sunroom and a patio door leading to the patio in back. The large master bedroom has an ensuite bath and walk-in closet. The second bedroom is across the hall from the hall bath. Fieldstone Lakes is conveniently located to shopping and major highways.
Active
Price cut: $12K (7/12)
$243,000
150 Westminster Way, Elyria, OH 44035
2beds
--sqft
:
Get pre-qualified$1,825/mo
Single Family Residence
Built in 2019
3,728 Square Feet Lot
$-- Zestimate®
$--/sqft
$120/mo HOA
What's special
Open floor planNaturally lit foyerLaundry roomLarge pantry
- 83 days |
- 787 |
- 20 |
Zillow last checked:
Listing updated:
Listed by:
Bradley A Dean 440-315-5768 bradleydean@howardhanna.com,
Howard Hanna
Source: MLS Now,MLS#: 5206792Originating MLS: Lorain County Association Of REALTORS
Facts & features
Interior
Bedrooms & bathrooms
- Bedrooms: 2
- Bathrooms: 2
- Full bathrooms: 2
- Main level bathrooms: 2
- Main level bedrooms: 2
Bedroom
- Description: Flooring: Carpet
- Level: First
Bedroom
- Description: Flooring: Carpet
- Level: First
Primary bathroom
- Description: Flooring: Linoleum
- Level: First
Bathroom
- Description: Flooring: Linoleum
- Level: First
Den
- Description: Flooring: Carpet
- Level: First
Dining room
- Description: Flooring: Carpet
- Level: First
Entry foyer
- Description: Flooring: Linoleum
- Level: Second
Kitchen
- Description: Flooring: Linoleum
- Level: Second
Living room
- Description: Flooring: Carpet
- Features: Fireplace
- Level: First
Sunroom
- Description: Flooring: Carpet
- Level: First
Heating
- Gas
Cooling
- Central Air
Appliances
- Included: Dishwasher, Disposal, Microwave, Range, Refrigerator, Washer
Features
- Has basement: No
- Number of fireplaces: 1
Video & virtual tour
Property
Parking
- Parking features: Garage
- Garage spaces: 2
Features
- Levels: One
- Stories: 1
Lot
- Size: 3,728 Square Feet
Details
- Parcel number: 1100090000092
Construction
Type & style
- Home type: SingleFamily
- Architectural style: Ranch
- Property subtype: Single Family Residence
Materials
- Vinyl Siding
- Roof: Asphalt,Fiberglass
Condition
- Year built: 2019
Utilities & green energy
- Sewer: Public Sewer
- Water: Public
Community & HOA
Community
- Subdivision: Fieldstone Lakes Sub
HOA
- Has HOA: No
- Services included: Maintenance Grounds, Snow Removal
- HOA fee: $120 monthly
Location
- Region: Elyria
Financial & listing details
- Tax assessed value: $274,190
- Annual tax amount: $3,529
- Date on market: 5/3/2026
- Cumulative days on market: 85 days
- Listing agreement: Exclusive Right To Sell
Estimated market value
Not available
Estimated sales range
Not available
Not available
Price history
| Date | Event | Price |
|---|---|---|
| 7/12/2026 | Price change | $243,000-4.7% |
Source: MLS Now #5206792 Report a problem | ||
| 5/25/2026 | Price change | $255,000-3.8% |
Source: MLS Now #5206792 Report a problem | ||
| 5/3/2026 | Listed for sale | $265,000-41% |
Source: MLS Now #5206792 Report a problem | ||
| 9/6/2019 | Sold | $449,000+125.8% |
Source:  MLS Now #4085689 Report a problem MLS Now #4085689 Report a problem | ||
| 4/12/2019 | Pending sale | $198,870 |
Source: Howard Hanna - Rocky River #4085689 Report a problem | ||
| 4/11/2019 | Listed for sale | $198,870 |
Source: Howard Hanna #4085689 Report a problem | ||
Public tax history
| Year | Property taxes | Tax assessment |
|---|---|---|
| 2024 | $7,312 +141.9% | $95,970 +28.5% |
| 2023 | $3,023 -0.3% | $74,660 |
| 2022 | $3,033 -0.3% | $74,660 |
| 2021 | $3,042 +2.3% | $74,660 +8.7% |
| 2020 | $2,974 +318.2% | $68,690 +390.6% |
| 2019 | $711 -1.2% | $14,000 |
| 2018 | $720 | $14,000 |
| 2017 | -- | -- |
Find assessor info on the county website
Monthly payment
Est. payment
Payment breakdown
Explore the cost of this home by adjusting the details. Changes won't be saved.Climate risks
Neighborhood: 44035
Nearby schools
GreatSchools rating
- NAMidview North Elementary SchoolGrades: K-2Distance: 3.5 mi
- 7/10Midview Middle SchoolGrades: 7-8Distance: 3.7 mi
- 8/10Midview High SchoolGrades: 9-12Distance: 3.4 mi
Schools provided by the listing agent
- District: Elyria CSD - 4706
Source: MLS Now. This data may not be complete. We recommend contacting the local school district to confirm school assignments for this home.
- $321,2003 bd2 ba1.5k sqft146 Westminster Way, Elyria, OH 44035Off Market
- $361,8003 bd2 ba1.7k sqft154 Westminster Way, Elyria, OH 44035Off Market

- $336,3003 bd2 ba1.7k sqft142 Westminster Way, Elyria, OH 44035Off Market
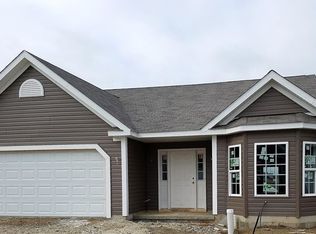
- $250,0002 bd2 ba1.5k sqft158 Westminster Way, Elyria, OH 44035Sold
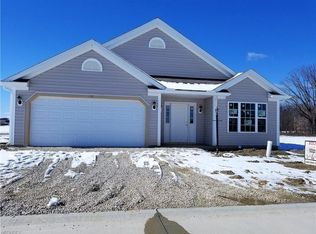
- $316,1003 bd2 ba1.7k sqft143 Prestwyck Ln, Elyria, OH 44035Sold
- $299,2003 bd2 ba1.5k sqft151 Prestwyck Ln, Elyria, OH 44035Off Market
- $317,8003 bd2 ba1.5k sqft149 Westminster Way, Elyria, OH 44035Off Market
- $340,9023 bd2 ba1.8k sqft155 Prestwyck Ln, Elyria, OH 44035Sold
A local agent can set up tours, give advice and negotiate with sellers.
Similar homes
- $245,9002 bd2 ba1.7k sqft173 Saint Charles Pl, Elyria, OH 44035For Sale
 MLS ID #5222912, Heather Young, Glasshouse Realty Group, LLC. MLS Now
 - $249,9003 bd2 ba1.3k sqft335 W Abbe Rd N, Elyria, OH 44035For Sale
 MLS ID #5229363, Ovi Ghosh, Howard Hanna. MLS Now
 - $249,9003 bd2 ba1.3k sqft331 Abbe Rd N, Elyria, OH 44035For Sale
 MLS ID #5229374, Ovi Ghosh, Howard Hanna. MLS Now
 - $220,9002 bd2 ba1.2k sqft532 Heatherwoods Dr, Elyria, OH 44035For Sale
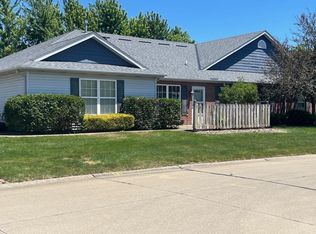
 MLS ID #226021683, Michelle K Sutliff, Key Realty. Columbus and Central Ohio Regional MLS
 - $224,0004 bd2 ba2.3k sqft246 Hilliard Rd, Elyria, OH 44035For SaleMLS ID #5224105, Meagan Daisher, Real of Ohio. MLS Now
- $275,0003 bd1 ba1k sqft40878 Myrtle Ct, Elyria, OH 44035For SaleMLS ID #5205414, Tammy J Koleski, Howard Hanna. MLS Now
- $249,9003 bd2 ba1.4k sqft118 Gleneagle Dr, Elyria, OH 44035For SaleMLS ID #5220755, Michael A Hignett, Northern Ohio Realty. MLS Now
- $307,0003 bd3 ba3.3k sqft152 Meadow Dr, Elyria, OH 44035For SaleMLS ID #5223760, AJ Polosky, Howard Hanna. MLS Now
- $242,9002 bd2 ba1.4k sqft208 Alexander Dr, Elyria, OH 44035New ConstructionMLS ID #5180209, Chad Schneider, Russell Real Estate Services. MLS Now
- $270,0003 bd2 ba1.3k sqft129 W Spring Dr, Elyria, OH 44035For SaleMLS ID #5186797, Bobbie J Burey, Howard Hanna. MLS Now
- $339,0002 bd2 ba1.5k sqft38435 Revere Dr, North Ridgeville, OH 44039For SaleMLS ID #5216199, Christine A Stowell, EXP Realty, LLC.. MLS Now
- $272,9002 bd2 ba2.8k sqft556 Eldemire Ln, Elyria, OH 44035New ConstructionMLS ID #5180121, Chad Schneider, Russell Real Estate Services. MLS Now
- $219,0003 bd2 ba1.4k sqft5186 Jaycox Rd, North Ridgeville, OH 44039For SaleMLS ID #5222090, Robin Rodgers, Howard Hanna. MLS Now
- $279,8002 bd2 ba1.4k sqft101 W Spring Dr, Elyria, OH 44035For SaleMLS ID #5179453, Bobbie J Burey, Howard Hanna. MLS Now
- $254,0004 bd2 ba1.7k sqft1128 Oakwood Dr, Vermilion, OH 44089For SaleMLS ID #5208358, Molly Szafran, Russell Real Estate Services. MLS Now
- $209,9003 bd1 ba-- sqft448 Chestnut Dr, Berea, OH 44017For SaleMLS ID #5228879, Armando J Dilisio, OwnerLand Realty, Inc.. MLS Now
- $225,0003 bd2 ba1.8k sqft209 Sipple Ave, Amherst, OH 44001For SaleMLS ID #5227013, Drew Vaneck, Westway Realty. MLS Now
- $140,0003 bd1 ba1k sqft807 Woodland Ave, Elyria, OH 44035For SaleMLS ID #5189304, Glen G Whitten, Ohio Property Group, LLC. MLS Now
- $289,9003 bd2 ba1.5k sqft18511 Woodhaven Dr, Strongsville, OH 44149For SaleMLS ID #5219263, Tina M Barnhart, Russell Real Estate Services. MLS Now
- $298,5004 bd2 ba1.7k sqft132 E Main St, South Amherst, OH 44001For SaleMLS ID #5225247, Leah M Montgomery, Fathom Realty. MLS Now
