QUICK MOVE IN! BRAND NEW construction and ready TO MOVE IN AND ENJOY! Welcome to this new and improved ranch floorplan offering efficient, open-concept living with all bedrooms, bathrooms, and a first-floor laundry conveniently located on the main level—plus a FULL BASEMENT ideal for storage or future finishing. A welcoming foyer entry leads into a spacious great room with a vaulted ceiling and double windows overlooking the backyard, creating a bright and inviting space for everyday living and entertaining. The well-designed kitchen features stainless steel appliances, a pantry, and a large breakfast bar perfect for casual dining.The primary suite includes a private full bath with a linen closet, stand-up shower, and a huge walk-in closet. The laundry room is generously sized with a utility tub and an oversized double storage/coat closet A 21x23 attached garage provides ample room for vehicles and additional storage. Backyard patio to be installed and there is extended common area to the rear. Located in the hidden gem community of Windsor Place, just minutes from daily shopping, dining, and major routes including I-90, Route 57, and the Turnpike. Enjoy nearby parks and trails, Valley of the Eagles Golf Course & Restaurant, and easy highway access to Crocker Park—only 20 minutes away. Relaxed, low-maintenance living with lawn care and snow removal included in the maintenance fee! Photos are for demonstrative purposes only and may not reflect the actual finishes present in specific listings. Verify finishes on site.
Active
Price increase: $3K (5/20)
$272,900
556 Eldemire Ln, Elyria, OH 44035
2beds
2,856sqft
:
Get pre-qualified$2,028/mo
Single Family Residence
Built in 2025
4,356 Square Feet Lot
$-- Zestimate®
$96/sqft
$150/mo HOA
What's special
Efficient open-concept livingWelcoming foyer entryStainless steel appliancesBackyard patioHuge walk-in closetWell-designed kitchen
- 201 days |
- 221 |
- 7 |
Zillow last checked:
Listing updated:
Listed by:
Chad Schneider 440-225-8449 chad@teamchad.com,
Russell Real Estate Services
Source: MLS Now,MLS#: 5180121 Originating MLS: Medina County Board of REALTORS
Originating MLS: Medina County Board of REALTORSFacts & features
Interior
Bedrooms & bathrooms
- Bedrooms: 2
- Bathrooms: 2
- Full bathrooms: 2
- Main level bathrooms: 2
- Main level bedrooms: 2
Heating
- Gas
Cooling
- Ceiling Fan(s)
Appliances
- Included: Dishwasher, Microwave, Range, Refrigerator
- Laundry: Main Level, Laundry Room, In Unit
Features
- Breakfast Bar, Ceiling Fan(s), Entrance Foyer, High Ceilings, Laminate Counters, Open Floorplan, Pantry, Recessed Lighting, Vaulted Ceiling(s), Walk-In Closet(s)
- Basement: Full,Sump Pump
- Has fireplace: No
Interior area
- Total structure area: 2,856
- Total interior livable area: 2,856 sqft
- Finished area above ground: 1,428
- Finished area below ground: 1,428
Video & virtual tour
Property
Parking
- Total spaces: 2
- Parking features: Attached, Garage
- Attached garage spaces: 2
Features
- Levels: One
- Stories: 1
- Patio & porch: Patio
Lot
- Size: 4,356 Square Feet
Details
- Parcel number: 0625029106092
- Special conditions: Builder Owned
Construction
Type & style
- Home type: SingleFamily
- Architectural style: Ranch
- Property subtype: Single Family Residence
- Attached to another structure: Yes
Materials
- Vinyl Siding
- Roof: Asphalt,Fiberglass
Condition
- New Construction
- New construction: Yes
- Year built: 2025
Details
- Builder name: Dale Yost Consruction
- Warranty included: Yes
Utilities & green energy
- Sewer: Public Sewer
- Water: Public
Community & HOA
Community
- Features: Street Lights
- Subdivision: Windsor Place
HOA
- Has HOA: Yes
- Services included: Insurance, Maintenance Grounds, Reserve Fund, Snow Removal, Taxes
- HOA name: Windsor Place
- Second HOA fee: $150 monthly
Location
- Region: Elyria
Financial & listing details
- Price per square foot: $96/sqft
- Date on market: 1/8/2026
- Cumulative days on market: 202 days
- Listing terms: Cash,Conventional,FHA,VA Loan
Estimated market value
Not available
Estimated sales range
Not available
Not available
Price history
| Date | Event | Price |
|---|---|---|
| 5/20/2026 | Price change | $272,900+1.1%$96/sqft |
Source:  MLS Now #5180121 Report a problem MLS Now #5180121 Report a problem | ||
| 1/8/2026 | Listed for sale | $269,900$95/sqft |
Source: MLS Now #5180121 Report a problem | ||
Public tax history
Tax history is unavailable.
Monthly payment
Est. payment
Payment breakdown
Explore the cost of this home by adjusting the details. Changes won't be saved.Climate risks
Neighborhood: 44035
Nearby schools
GreatSchools rating
- 5/10Northwood Middle SchoolGrades: 5-8Distance: 0.5 mi
- 3/10Elyria High SchoolGrades: 9-12Distance: 2.8 mi
- 5/10Windsor Elementary SchoolGrades: K-4Distance: 0.5 mi
Schools provided by the listing agent
- District: Elyria CSD - 4706
Source: MLS Now. This data may not be complete. We recommend contacting the local school district to confirm school assignments for this home.
- $202,0004 bd2 ba1.3k sqft355 Windsor Dr, Elyria, OH 44035Off Market
- $189,9003 bd2 ba1k sqft351 Windsor Dr, Elyria, OH 44035Off Market
- $216,6004 bd1 ba1k sqft359 Windsor Dr, Elyria, OH 44035Off Market
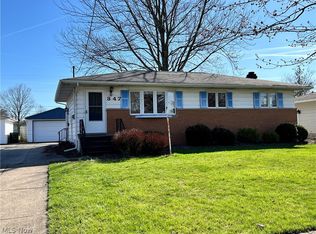
- $135,0003 bd2 ba1.5k sqft347 Windsor Dr, Elyria, OH 44035Sold
- $202,8003 bd1 ba1k sqft343 Windsor Dr, Elyria, OH 44035Off Market
- $232,9003 bd2 ba1k sqft361 Windsor Dr, Elyria, OH 44035Off Market
- $192,5003 bd1 ba992 sqft339 Windsor Dr, Elyria, OH 44035Off Market
- $226,4003 bd2 ba1.4k sqft366 Windsor Dr, Elyria, OH 44035Off Market
A local agent can set up tours, give advice and negotiate with sellers.
Similar homes
- $280,0004 bd3 ba1.4k sqft189 Alexander Dr, Elyria, OH 44035New Construction
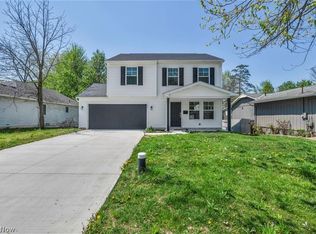 MLS ID #5216621, Joel Rodriguez Velez, Keller Williams Citywide. MLS Now
 - $242,9002 bd2 ba1.4k sqft208 Alexander Dr, Elyria, OH 44035New Construction
 MLS ID #5180209, Chad Schneider, Russell Real Estate Services. MLS Now
 - $249,9003 bd2 ba1.6k sqft864 Wilder Ave, Elyria, OH 44035For Sale
 MLS ID #5218342, Arthur A Wells, Keller Williams Greater Metropolitan. MLS Now
 - $--4 bd3 ba2.6k sqft310 Carol Ln, Elyria, OH 44035Auction
 Xome
Xome - $245,0003 bd3 ba1.9k sqft517 Gulf Rd, Elyria, OH 44035For SaleMLS ID #5220636, Molly Szafran, Russell Real Estate Services. MLS Now
- $264,0003 bd2 ba1.8k sqft102 California Dr, Elyria, OH 44035For SaleMLS ID #5206531, Daniel Beirne, Opendoor Brokerage LLC. MLS Now
- $243,0002 bd2 ba1.7k sqft150 Westminster Way, Elyria, OH 44035For SaleMLS ID #5206792, Bradley A Dean, Howard Hanna. MLS Now
- $254,9002 bd3 ba1.5k sqft219 Bridgeport Dr, Elyria, OH 44035For SaleMLS ID #5188565, Lori K Howard, Howard Hanna. MLS Now
- $279,8002 bd2 ba1.4k sqft101 W Spring Dr, Elyria, OH 44035For SaleMLS ID #5179453, Bobbie J Burey, Howard Hanna. MLS Now
- $245,9002 bd2 ba1.7k sqft173 Saint Charles Pl, Elyria, OH 44035For SaleMLS ID #5222912, Heather Young, Glasshouse Realty Group, LLC. MLS Now
- $189,9003 bd2 ba1.8k sqft270 Pasadena Ave, Elyria, OH 44035For SaleMLS ID #5226436, Brendan Kilbane, Keller Williams Citywide. MLS Now
- $385,0002 bd2 ba2.2k sqft162 Kensington Way, Elyria, OH 44035For SaleMLS ID #5220071, Krista A Viola, HomeSmart Real Estate Momentum LLC. MLS Now
- $265,0003 bd2 ba1.8k sqft35150 Spruce St, North Ridgeville, OH 44039For SaleMLS ID #5209121, Mathew P Chase, Keller Williams Greater Metropolitan. MLS Now
- $239,9002 bd3 ba1.5k sqft126 Augusta Dr, Elyria, OH 44035For SaleMLS ID #5226111, Greg A Coates, Russell Real Estate Services. MLS Now
- $325,0003 bd2 ba2k sqft140 Wild Flower Dr, Elyria, OH 44035For SaleMLS ID #5214590, Damien D Baden, EXP Realty, LLC.. MLS Now
- $305,0003 bd2 ba1.6k sqft4956 Windsford Cir, North Ridgeville, OH 44039For SaleMLS ID #5222487, Michael P Coleman, HomeSmart Real Estate Momentum LLC. MLS Now
- $339,9003 bd3 ba1.7k sqft6239 Greenview Trl, North Ridgeville, OH 44039For SaleMLS ID #5229030, Mathew P Chase, Keller Williams Greater Metropolitan. MLS Now
- $275,0003 bd3 ba2.5k sqft34725 1/2 E Capel Rd, Columbia Station, OH 44028For SaleMLS ID #5218160, Michael A Hignett, Northern Ohio Realty. MLS Now
- $297,9004 bd2 ba1.9k sqft6269 Sylvia Ct, Brookpark, OH 44142For SaleMLS ID #5229624, Lisa Humenik, RE/MAX Above & Beyond. MLS Now
- $379,9004 bd3 ba2.5k sqft110 Harvest Way, Elyria, OH 44035For SaleMLS ID #5223471, Angela M Griffiths, Berkshire Hathaway HomeServices Professional Realty. MLS Now
