An original modern mountain design in Buncombe County’s premier north-end community: Reems Creek Village. Behind a stone entry, the vaulted great room opens with a soaring wall of glass overlooking Kirin Creek and the surrounding woods, creating a dramatic yet intimate retreat. A ceiling-height stone fireplace, built-ins, and French doors extend the living area to a covered deck where sunsets and gatherings unfold.
The kitchen is flooded with light from a triple set of seven-foot windows rising to the 12-foot ceiling, gazing out to the Blue Ridge foothills. Sleek solid-slab cabinetry pairs with LG appliances, including a convection wall oven with micro/air fry, 5-burner gas cooktop, counter-depth refrigerator, quiet dishwasher, and built-in pantry. Under-cabinet lighting completes the chef’s suite.
Underfoot, white oak floors finished in a matte water-based clear coat bring warmth and durability.
Three main-level bedrooms provide flexibility, one with an elegant ensuite and walk-in closet.
The open-rail stairwell is an architectural feature itself—designed as a moving vantage point for captivating views.
The upper-level suite is designed as a coveted owner’s retreat—private, expansive, and truly set apart. At the stair landing, a barn-door niche allows for a second washer/dryer. Dual custom closets line one side, while the spa-like bath with marbleized tile, vaulted walk-in shower, and double vanity anchors the other. The 400-sf primary bedroom is vaulted and wrapped in windows capturing magnificent southern mountain views.
Efficiency matches beauty: dual-zoned HVAC with heat pump and gas furnace, advanced 2x6 gasketed exterior walls, engineered trusses, radon mitigation, and architectural roofing. Independent professionals verify performance through modeling, inspections, and testing, with enrollment in Energy Star and Duke Energy HERO programs.
Reems Creek Village and sister community Greenwood Park together form a neighborhood nearly 25 years in the making. Across from Reems Creek Golf Club, the community is known for quiet streets without through traffic, distinctive custom homes, Energy Star certification, and welcoming neighbors. The looped main drive frames mountain views: south and east to the Blue Ridge Parkway, west to Pisgah National Forest and the Smokies, and north to Hamburg Mountain. Two miles to downtown Weaverville, 15 minutes to Asheville, 10 minutes to the Parkway, and near the site of a newly approved hospital—the location balances small-town charm with access.
Currently under construction, the home offers buyers the chance to influence final selections. Renderings illustrate the design; progress photos available on request.
Closed
$995,000
125 Governor Thomson Ter #201, Weaverville, NC 28787
4beds
2,577sqft
Single Family Residence
Built in 2025
0.2 Acres Lot
$977,500 Zestimate®
$386/sqft
$3,261 Estimated rent
Home value
$977,500
$899,000 - $1.07M
$3,261/mo
Zestimate® history
Owner options
List your home for rent
$3,261/mo
Rent Zestimate®
Find your next renter with Zillow Rental Manager. Plus, with online applications, you can quickly screen prospective tenants – for free.
$3,261/mo
Rent Zestimate®
Refinance and save
$5,835/mo
Est. payment
Refinancing to a lower rate could help reduce your monthly payments and save thousands over the life of the loan.
$5,835/mo
Est. payment
Explore your selling options
Work with a Zillow partner agent
Leverage their expertise and Zillow's premium Showcase listings to get your home seen by more buyers.
Get startedList with your own agent
Get your home in front of millions of buyers by listing it on Zillow.
Learn how to do itSell it yourself
Take full control of how buyers see your home on Zillow by listing For Sale by Owner (FSBO).
List your homeWhat's special
Zillow last checked:
Listing updated:
Listed by:
William Dorf dogwoodmh@gmail.com,
Dogwood Mountain Homes LLC
Bought with:
Mike Figura
Mosaic Community Lifestyle Realty
Source: Canopy MLS as distributed by MLS GRID,MLS#: 4323297
Facts & features
Interior
Bedrooms & bathrooms
- Bedrooms: 4
- Bathrooms: 3
- Full bathrooms: 3
- Main level bedrooms: 3
Primary bedroom
- Features: Cathedral Ceiling(s)
- Level: Upper
- Area: 800 Square Feet
- Dimensions: 40' 0" X 20' 0"
Great room
- Features: Cathedral Ceiling(s), Ceiling Fan(s)
- Level: Main
- Area: 360 Square Feet
- Dimensions: 20' 0" X 18' 0"
Heating
- Heat Pump, Natural Gas, Zoned
Cooling
- Central Air, ENERGY STAR Qualified Equipment, Heat Pump, Zoned
Appliances
- Included: Microwave, Convection Oven, ENERGY STAR Qualified Dishwasher, Exhaust Hood, Water Heater, Refrigerator with Ice Maker
- Laundry: Laundry Closet, Main Level, Multiple Locations, Upper Level
Features
- Breakfast Bar, Open Floorplan, Pantry, Walk-In Closet(s)
- Flooring: Tile, Wood
- Doors: French Doors, Insulated Door(s), Pocket Doors
- Windows: Insulated Windows
- Has basement: No
- Fireplace features: Gas Vented, Great Room
Interior area
- Total structure area: 2,577
- Total interior livable area: 2,577 sqft
- Finished area above ground: 2,577
- Finished area below ground: 0
Property
Parking
- Total spaces: 6
- Parking features: Driveway, Attached Garage, Garage Door Opener, Garage Faces Side, Garage on Main Level
- Attached garage spaces: 2
- Uncovered spaces: 4
Accessibility
- Accessibility features: Door Width 32 Inches or More, Accessible Hallway(s)
Features
- Levels: Two
- Stories: 2
- Patio & porch: Covered, Deck
- Has view: Yes
- View description: Long Range, Mountain(s)
- Waterfront features: Creek/Stream
Lot
- Size: 0.2 Acres
- Features: Cleared, Corner Lot, Green Area, Level, Paved, Private, Wooded, Views
Details
- Parcel number: 974296357100000
- Zoning: R2
- Special conditions: Standard
Construction
Type & style
- Home type: SingleFamily
- Architectural style: Transitional
- Property subtype: Single Family Residence
Materials
- Fiber Cement, Glass, Stone Veneer
- Foundation: Crawl Space
Condition
- New construction: Yes
- Year built: 2025
Utilities & green energy
- Sewer: Public Sewer
- Water: City
- Utilities for property: Cable Available, Underground Power Lines, Underground Utilities
Green energy
- Energy efficient items: Insulation
- Construction elements: Advanced Framing, Engineered Wood Products
Community & HOA
Community
- Subdivision: Reems Creek Village
HOA
- Has HOA: Yes
- HOA phone: 828-712-5566
Location
- Region: Weaverville
- Elevation: 2000 Feet
Financial & listing details
- Price per square foot: $386/sqft
- Tax assessed value: $105,900
- Date on market: 11/19/2025
- Cumulative days on market: 64 days
- Road surface type: Concrete, Paved
Price history
| Date | Event | Price |
|---|---|---|
| 2/9/2026 | Sold | $995,000$386/sqft |
Source:  Canopy MLS as distributed by MLS GRID #4323297 Report a problem Canopy MLS as distributed by MLS GRID #4323297 Report a problem | ||
| 11/19/2025 | Listed for sale | $995,000$386/sqft |
Source: Canopy MLS as distributed by MLS GRID #4323297 Report a problem | ||
| 11/5/2025 | Listing removed | $995,000$386/sqft |
Source: Canopy MLS as distributed by MLS GRID #4296753 Report a problem | ||
| 9/4/2025 | Listed for sale | $995,000$386/sqft |
Source: Canopy MLS as distributed by MLS GRID #4296753 Report a problem | ||
Public tax history
Tax history is unavailable.
Neighborhood: 28787
Nearby homes
- $995,0003 bd3 ba2.4k sqft77 Al Dorf Dr, Weaverville, NC 28787New Construction

- $199,0000.28 Acres9999 Al Dorf Dr #202, Weaverville, NC 28787Lot/Land

- $199,0000.24 Acres9998 Al Dorf Dr #203, Weaverville, NC 28787Lot/Land
- $896,9000.67 Acres116 Governor Thomson Ter, Weaverville, NC 28787Off Market
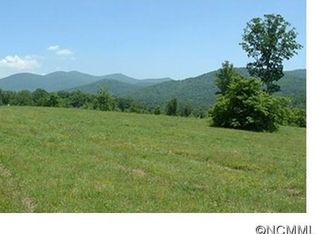
- $245,0000.48 Acres9997 Taraka Trl #209, Weaverville, NC 28787Lot/Land
- $654,8000.8 Acres110 Governor Thomson Ter, Weaverville, NC 28787Off Market
- $173,400-- bd-- ba-- sqft57 Al Dorf Dr, Weaverville, NC 28787Off Market
- $786,2003 bd2 ba1.9k sqft109 Governor Thomson Ter, Weaverville, NC 28787Off Market
Nearby schools
GreatSchools rating
- NAWeaverville PrimaryGrades: PK-1Distance: 1.2 mi
- 9/10North Buncombe MiddleGrades: 7-8Distance: 1.8 mi
- 6/10North Buncombe HighGrades: PK,9-12Distance: 3.3 mi
Schools provided by the listing agent
- Elementary: North Buncombe/N. Windy Ridge
- Middle: North Buncombe
- High: North Buncombe
Source: Canopy MLS as distributed by MLS GRID. This data may not be complete. We recommend contacting the local school district to confirm school assignments for this home.
Get a cash offer in 3 minutes
Find out how much your home could sell for in as little as 3 minutes with a no-obligation cash offer.
Estimated market value
$977,500
Get a cash offer in 3 minutes
Find out how much your home could sell for in as little as 3 minutes with a no-obligation cash offer.
Estimated market value
$977,500
- North Carolina
- Buncombe County
- Weaverville
- 28787
- 125 Governor Thomson Ter Unit 201
Nearby cities
Nearby zip codes
Other Weaverville Topics
