First release in a limited series of creekside land/home packages in Greenwood Park, offering new construction, privacy, buyer personalization, and a rare wooded creek setting in an established custom-home community. This proposed package includes a Greenwood Park homesite and construction by Dogwood Mountain Homes LLC. The homesite, per the preliminary plat, extends to the centerline of the creek/branch, creating a peaceful natural backdrop for the rear deck and main living spaces.
The proposed one-level custom home features vaulted ceilings, dramatic window walls, a central fireplace, open kitchen/dining/living area, chef’s kitchen, walk-in pantry, dedicated laundry room, three full baths, dual primary suites, and an additional guest room or office. Outdoor living includes an expansive covered rear deck and welcoming front porch.
Greenwood Park, alongside neighboring Reems Creek Village, is known for its custom homes, quiet streets, and mountain-view setting, with community views south and east toward the Blue Ridge, west toward Pisgah and the Smokies, and north toward Hamburg Mountain. Convenient to Reems Creek Golf Club, downtown Weaverville, Asheville, the Blue Ridge Parkway, and the area’s planned hospital.
Offered as a proposed land/home package with the opportunity to personalize final selections within builder allowances. Construction has not started, so buyer may also have the opportunity to explore alternate builder plans or a custom design, subject to builder approval, revised pricing, site conditions, permitting, final plat recording, and contract terms. Homesite will be purchased from Greenwood Park LLC, with construction contracted separately with Dogwood Mountain Homes LLC. Renderings, plans, specifications, pricing, square footage, availability, and site details are subject to final approvals, permitting, recording of the final plat, builder allowances, and creation of the individual parcel identification number.
Active
$995,000
77 Al Dorf Dr, Weaverville, NC 28787
3beds
2,478sqft
Single Family Residence
Built in 2027
0.28 Acres Lot
$973,100 Zestimate®
$402/sqft
$50/mo HOA
What's special
Mountain-view settingCentral fireplaceWelcoming front porchVaulted ceilingsWooded creek settingDual primary suitesDedicated laundry room
- 38 days |
- 173 |
- 5 |
Zillow last checked:
Listing updated:
Listed by:
William Dorf dogwoodmh@gmail.com,
Dogwood Mountain Homes LLC
Source: Canopy MLS as distributed by MLS GRID,MLS#: 4396031
Facts & features
Interior
Bedrooms & bathrooms
- Bedrooms: 3
- Bathrooms: 3
- Full bathrooms: 3
- Main level bedrooms: 3
Primary bedroom
- Features: Ceiling Fan(s), Vaulted Ceiling(s), Walk-In Closet(s)
- Level: Main
- Area: 272 Square Feet
- Dimensions: 17' 0" X 16' 0"
Great room
- Features: Ceiling Fan(s), Vaulted Ceiling(s)
- Level: Main
- Area: 660 Square Feet
- Dimensions: 30' 0" X 22' 0"
Heating
- Heat Pump, Natural Gas
Cooling
- Ceiling Fan(s), Central Air, ENERGY STAR Qualified Equipment, Heat Pump
Appliances
- Included: Microwave, Convection Oven, Disposal, ENERGY STAR Qualified Dishwasher, Exhaust Hood, Gas Cooktop, Water Heater, Refrigerator with Ice Maker, Wall Oven
- Laundry: Laundry Room, Main Level, Sink
Features
- Kitchen Island, Open Floorplan, Storage, Walk-In Closet(s), Walk-In Pantry
- Flooring: Tile, Wood
- Doors: French Doors, Pocket Doors
- Windows: Insulated Windows
- Basement: Storage Space
- Fireplace features: Gas Vented, Great Room
Interior area
- Total structure area: 2,478
- Total interior livable area: 2,478 sqft
- Finished area above ground: 2,478
- Finished area below ground: 0
Property
Parking
- Total spaces: 6
- Parking features: Driveway, Attached Garage, Garage Door Opener, Garage on Main Level
- Attached garage spaces: 2
- Uncovered spaces: 4
Accessibility
- Accessibility features: Two or More Access Exits, Door Width 32 Inches or More, Accessible Hallway(s)
Features
- Levels: One
- Stories: 1
- Patio & porch: Covered, Deck, Front Porch
- Waterfront features: Other - See Remarks
Lot
- Size: 0.28 Acres
- Features: Green Area, Private, Wooded, Views
Details
- Parcel number: 974296653100000
- Zoning: R2
- Special conditions: Standard
Construction
Type & style
- Home type: SingleFamily
- Architectural style: Transitional
- Property subtype: Single Family Residence
Materials
- Fiber Cement
- Foundation: Crawl Space
Condition
- New construction: Yes
- Year built: 2027
Details
- Builder name: Dogwood Mountain Homes LLC
Utilities & green energy
- Sewer: Public Sewer
- Water: City
- Utilities for property: Cable Available, Underground Power Lines, Underground Utilities
Green energy
- Energy efficient items: Insulation
- Construction elements: Advanced Framing, Engineered Wood Products
Community & HOA
Community
- Security: Carbon Monoxide Detector(s), Radon Mitigation System, Smoke Detector(s)
- Subdivision: Greenwood Park
HOA
- Has HOA: Yes
- HOA fee: $600 annually
- HOA name: Greenwood Park Property Owners Association
- HOA phone: 828-712-5566
Location
- Region: Weaverville
- Elevation: 2000 Feet
Financial & listing details
- Price per square foot: $402/sqft
- Date on market: 7/10/2026
- Cumulative days on market: 38 days
- Listing terms: Cash,Conventional,FHA,Owner Financing,VA Loan
- Road surface type: Concrete, Paved
Estimated market value
$973,100
$924,000 - $1.02M
$3,157/mo
Price history
| Date | Event | Price |
|---|---|---|
| 7/10/2026 | Listed for sale | $995,000$402/sqft |
Source:  Canopy MLS as distributed by MLS GRID #4396031 Report a problem Canopy MLS as distributed by MLS GRID #4396031 Report a problem | ||
Public tax history
Tax history is unavailable.
Monthly payment
Est. payment
Payment breakdown
Explore the cost of this home by adjusting the details. Changes won't be saved.Climate risks
Neighborhood: 28787
Nearby schools
GreatSchools rating
- NAWeaverville PrimaryGrades: PK-1Distance: 1.2 mi
- 9/10North Buncombe MiddleGrades: 7-8Distance: 1.8 mi
- 6/10North Buncombe HighGrades: PK,9-12Distance: 3.3 mi
Schools provided by the listing agent
- Elementary: North Buncombe/N. Windy Ridge
- Middle: North Buncombe
- High: North Buncombe
Source: Canopy MLS as distributed by MLS GRID. This data may not be complete. We recommend contacting the local school district to confirm school assignments for this home.
- $199,0000.28 acres9999 Al Dorf Dr #202, Weaverville, NC 28787Lot/Land

- $199,0000.24 acres9998 Al Dorf Dr #203, Weaverville, NC 28787Lot/Land
- $995,0004 bd3 ba2.5k sqft125 Governor Thomson Ter #201, Weaverville, NC 28787Sold
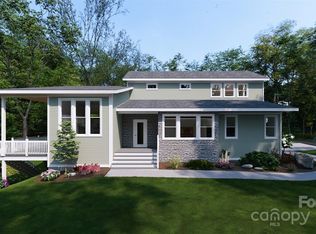
- $896,9000.67 acres116 Governor Thomson Ter, Weaverville, NC 28787Off Market
- $173,400-- bd-- ba-- sqft57 Al Dorf Dr, Weaverville, NC 28787Off Market
- $245,0000.48 acres9997 Taraka Trl #209, Weaverville, NC 28787Lot/Land
- $806,6004 bd2 ba2.4k sqft268 Hamburg Mountain Rd, Weaverville, NC 28787Off Market
- $654,8000.8 acres110 Governor Thomson Ter, Weaverville, NC 28787Off Market
A local agent can set up tours, give advice and negotiate with sellers.
Similar homes
- $945,0004 bd3 ba2.2k sqft77 Union Chapel Rd, Weaverville, NC 28787New Construction
 North Hill Homes
 - $825,0004 bd4 ba2.9k sqft14 Yost St, Weaverville, NC 28787New Construction

 MLS ID #4402209, Heidi DuBose, Unique: A Real Estate Collective. Canopy MLS as distributed by MLS GRID
 - $867,0003 bd4 ba2.9k sqft19 Ginger Spice Trl, Weaverville, NC 28787New Construction
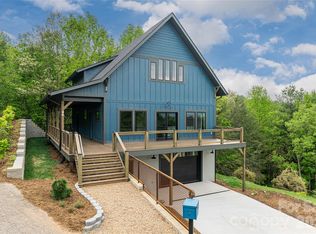 MLS ID #4369693, Sarah Thomas-Moore, Premier Sotheby’s International Realty. Canopy MLS as distributed by MLS GRID
 - $789,0003 bd4 ba2.5k sqft22 Deep Woods Rd, Weaverville, NC 28787New Construction
 MLS ID #4350536, Eric Albee, Mosaic Community Lifestyle Realty. Canopy MLS as distributed by MLS GRID
 - $949,0003 bd3 ba2.9k sqft38 Little Forest Dr, Asheville, NC 28806For SaleMLS ID #4411326, Marie Reed, Keller Williams Professionals. Canopy MLS as distributed by MLS GRID
- $820,0004 bd4 ba3.1k sqft115 Nader Ave, Weaverville, NC 28787New ConstructionMLS ID #4336654, Steven Jackson, Asheville Realty Group. Canopy MLS as distributed by MLS GRID
- $670,0003 bd3 ba2k sqft8 Wildwood Park Knl, Weaverville, NC 28787New ConstructionMLS ID #4386318, Audrey Broadway Worley, Keller Williams Professionals. Canopy MLS as distributed by MLS GRID
- $989,0003 bd3 ba3.1k sqft93 Creekside View Dr, Asheville, NC 28804New ConstructionMLS ID #4328429, Joel Burkhalter, Berkshire Hathaway HomeServices Lifestyle Properties. Canopy MLS as distributed by MLS GRID
- $993,0004 bd3 ba3k sqft404 Amanda Dr, Mars Hill, NC 28754For SaleMLS ID #4374158, Amy DiVittorio, Keller Williams Professionals. Canopy MLS as distributed by MLS GRID
- $749,0004 bd2 ba2.2k sqft77 Horizon Way, Alexander, NC 28701For SaleMLS ID #4411841, Jake Phillips, ENRG Global Realty LLC. Canopy MLS as distributed by MLS GRID
- $969,0004 bd3 ba2.4k sqft35 Grindstaff Dr, Asheville, NC 28803New ConstructionMLS ID #4400998, Paul Harkrider, Appalachian Realty Associates. Canopy MLS as distributed by MLS GRID
- $969,0004 bd3 ba2.4k sqft31 Grindstaff Dr, Asheville, NC 28803New ConstructionMLS ID #4403732, Paul Harkrider, Appalachian Realty Associates. Canopy MLS as distributed by MLS GRID
- $1,089,0005 bd4 ba2.9k sqft27 Denali Dr, Asheville, NC 28806New ConstructionMLS ID #4411393, Paul Harkrider, Appalachian Realty Associates. Canopy MLS as distributed by MLS GRID
- $1,085,0003 bd3 ba2.1k sqft511 Wilma Dykeman Trl, Asheville, NC 28804New ConstructionCanopy MLS as distributed by MLS GRID
- $899,0003 bd3 ba2.6k sqft24 Acadia Dr, Asheville, NC 28806For SaleMLS ID #4374488, John Duncan, Seller Solutions. Canopy MLS as distributed by MLS GRID
- $679,0003 bd2 ba1.6k sqft5 Kent Pl, Asheville, NC 28804For SaleMLS ID #4379895, Wayne Malagon, Keller Williams Professionals. Canopy MLS as distributed by MLS GRID
- $725,0003 bd3 ba2.3k sqft56 Donna Ln, Alexander, NC 28701For SaleMLS ID #4379606, Holly Martin, Carolina Mountain Sales. Canopy MLS as distributed by MLS GRID
- $664,0003 bd3 ba2.7k sqft1048 Jenkins Valley Rd, Alexander, NC 28701For SaleMLS ID #4371154, Andrea Ochoa, Collective Realty LLC. Canopy MLS as distributed by MLS GRID
- $725,0003 bd3 ba3.6k sqft30 Apple Tree Way, Asheville, NC 28805For SaleMLS ID #4396563, Brandie D. Huffman, Howard Hanna Beverly-Hanks Asheville-Biltmore Park. Canopy MLS as distributed by MLS GRID
- $950,0004 bd4 ba2.5k sqft407 Melnick Ter, Asheville, NC 28803New ConstructionMLS ID #4410571, Aleksey Davidchuk, NextHome Partners. Canopy MLS as distributed by MLS GRID
