New construction, started 3/26, Arts and Crafts home in Pinebrook Farms with 3,103 sq. ft. of spacious, comfortable living. This home offers true main-level living with 3 bedrooms, 3 full bathrooms with ceramic tile surrounds, and a flowing layout ideal for everyday life and entertaining. The kitchen features upgraded cabinets with under-cabinet lighting, a tile backsplash, quartz countertops, and stainless-steel appliances including a gas range.
Quality finishes include engineered hardwood floors, designer lighting and plumbing fixtures, a gas vented fireplace with a cultured stone surround, and a large main-floor laundry room. Outdoor living is easy with a covered front porch, a large covered side deck, and a full-light walkout deck on the lower level.
The lower level extends your living options with a spacious rec room, additional bedroom, a full bath, and a storage room. Energy-efficient construction includes dual-zone HVAC, a tankless natural gas water heater, and low-maintenance exterior materials. A two-car garage completes the main level.
Located just minutes from Asheville and Weaverville, Pinebrook Farms offers a clubhouse, fitness center, heated pool, community garden, and walking trails. Still time to choose your finishes; an excellent opportunity to create the home you want in a sought-after mountain community.
Active
$989,000
93 Creekside View Dr, Asheville, NC 28804
3beds
3,134sqft
:
Get pre-qualified$5,911/mo
Single Family Residence
Built in 2026
0.26 Acres Lot
$961,600 Zestimate®
$316/sqft
$163/mo HOA
What's special
True main-level livingCovered front porchEngineered hardwood floorsLarge covered side deckTwo-car garageLarge main-floor laundry roomTile backsplash
- 209 days |
- 50 |
- 2 |
Zillow last checked:
Listing updated:
Listed by:
Joel Burkhalter joelburkhalter@bhhslp.com,
Berkshire Hathaway HomeServices Lifestyle Properties
Source: Canopy MLS as distributed by MLS GRID,MLS#: 4328429
Facts & features
Interior
Bedrooms & bathrooms
- Bedrooms: 3
- Bathrooms: 3
- Full bathrooms: 3
- Main level bedrooms: 2
Primary bedroom
- Level: Main
Bedroom s
- Level: Main
Bedroom s
- Level: Lower
Bathroom full
- Level: Main
Bathroom full
- Level: Main
Bathroom full
- Level: Lower
Dining room
- Level: Main
Kitchen
- Level: Main
Laundry
- Level: Main
Living room
- Level: Main
Recreation room
- Level: Lower
Utility room
- Level: Lower
Heating
- Forced Air, Natural Gas, Zoned
Cooling
- Ceiling Fan(s), Central Air, Zoned
Appliances
- Included: Dishwasher, Disposal, Gas Oven, Gas Range, Gas Water Heater, Microwave, Plumbed For Ice Maker, Self Cleaning Oven, Tankless Water Heater
- Laundry: Electric Dryer Hookup, Utility Room, Laundry Room, Main Level, Sink, Washer Hookup
Features
- Kitchen Island, Open Floorplan, Pantry, Storage, Walk-In Closet(s)
- Flooring: Hardwood, Tile
- Doors: Insulated Door(s), Pocket Doors, Sliding Doors
- Windows: Insulated Windows
- Basement: Daylight,Finished,Storage Space,Walk-Out Access
- Attic: Pull Down Stairs
- Fireplace features: Gas Vented, Great Room
Interior area
- Total structure area: 1,868
- Total interior livable area: 3,134 sqft
- Finished area above ground: 1,868
- Finished area below ground: 1,266
Property
Parking
- Total spaces: 2
- Parking features: Driveway, Attached Garage, Garage on Main Level
- Attached garage spaces: 2
- Has uncovered spaces: Yes
Accessibility
- Accessibility features: Bath Raised Toilet
Features
- Levels: Two
- Stories: 2
- Patio & porch: Covered, Deck, Front Porch, Side Porch
- Pool features: Community
Lot
- Size: 0.26 Acres
- Features: Sloped, Wooded
Details
- Parcel number: 9732465884
- Zoning: R3
- Special conditions: Standard
Construction
Type & style
- Home type: SingleFamily
- Architectural style: Arts and Crafts
- Property subtype: Single Family Residence
Materials
- Fiber Cement, Stone Veneer
- Foundation: Crawl Space
Condition
- New construction: Yes
- Year built: 2026
Details
- Builder model: Craftsman 245
Utilities & green energy
- Sewer: Public Sewer
- Water: City
- Utilities for property: Cable Available, Underground Power Lines, Underground Utilities, Wired Internet Available
Community & HOA
Community
- Features: Business Center, Clubhouse, Dog Park, Fitness Center, Recreation Area, Street Lights, Walking Trails, Other
- Security: Carbon Monoxide Detector(s), Fire Sprinkler System
- Subdivision: Pinebrook Farms
HOA
- Has HOA: Yes
- HOA fee: $163 monthly
- HOA name: Altamus
- HOA phone: 828-394-6688
Location
- Region: Asheville
- Elevation: 2000 Feet
Financial & listing details
- Price per square foot: $316/sqft
- Tax assessed value: $329
- Annual tax amount: $329
- Date on market: 1/6/2026
- Cumulative days on market: 162 days
- Listing terms: Cash,Construction Perm Loan,Conventional
- Road surface type: Concrete, Paved
Estimated market value
$961,600
$914,000 - $1.01M
$5,069/mo
Price history
| Date | Event | Price |
|---|---|---|
| 1/6/2026 | Listed for sale | $989,000$316/sqft |
Source:  Canopy MLS as distributed by MLS GRID #4328429 Report a problem Canopy MLS as distributed by MLS GRID #4328429 Report a problem | ||
Public tax history
| Year | Property taxes | Tax assessment |
|---|---|---|
| 2025 | $329 | $49,100 |
Find assessor info on the county website
Monthly payment
Est. payment
Payment breakdown
Explore the cost of this home by adjusting the details. Changes won't be saved.Climate risks
Neighborhood: 28804
Nearby schools
GreatSchools rating
- 9/10Weaverville ElementaryGrades: 2-4Distance: 1.5 mi
- 9/10North Buncombe MiddleGrades: 7-8Distance: 2.3 mi
- 6/10North Buncombe HighGrades: PK,9-12Distance: 3.6 mi
Schools provided by the listing agent
- Elementary: Weaverville/N. Windy Ridge
- Middle: North Buncombe
- High: North Buncombe
Source: Canopy MLS as distributed by MLS GRID. This data may not be complete. We recommend contacting the local school district to confirm school assignments for this home.
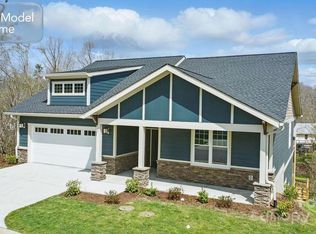
- $980,0004 bd3 ba3.1k sqft95 Creekside View Dr, Asheville, NC 28804New Construction
- $46,700-- bd-- ba-- sqft95 Creekside View Dr, Asheville, NC 28804Off Market
- $75,900-- bd-- ba980 sqft165 Pinebrook Rd, Asheville, NC 28804Off Market
- $557,3003 bd2 ba1.5k sqft98 Creekside View Dr, Asheville, NC 28804Off Market

- $396,1003 bd2 ba-- sqft98 Creekside View Dr #98, Asheville, NC 28804Off Market
- $48,600-- bd-- ba-- sqft97 Creekside View Dr, Asheville, NC 28804Off Market
- $635,5003 bd2 ba1.8k sqft94 Creekside View Dr, Asheville, NC 28804Off Market
- $50,400-- bd-- ba-- sqft99 Creekside View Dr, Asheville, NC 28804Off Market
A local agent can set up tours, give advice and negotiate with sellers.
A local lender can help you make sure your offer is ready when you are.
Similar homes
- $980,0004 bd3 ba3.1k sqftPinebrook Farms, Asheville, NC 28804New Construction
 MLS ID #4322333, Joel Burkhalter, Berkshire Hathaway HomeServices Lifestyle Properties. Canopy MLS as distributed by MLS GRID
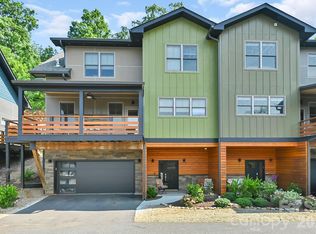
 - $967,4003 bd3 ba2.2k sqft406 Kessler Pl, Asheville, NC 28804For Sale
 MLS ID #4398574, Sandy Blair, Coldwell Banker Advantage. Canopy MLS as distributed by MLS GRID
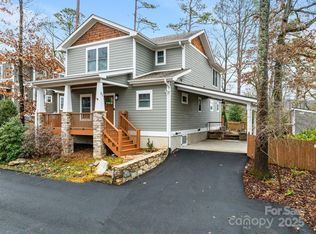
 - $846,1003 bd3 ba1.9k sqftNone, Asheville, NC 28804For Sale
 MLS ID #4322772, Todd Smith, Open Skies Realty, LLC. Canopy MLS as distributed by MLS GRID
 - $675,0004 bd3 ba2.4k sqft204 Mostert Dr, Asheville, NC 28804For Sale
 MLS ID #4401439, Audrey Broadway Worley, Keller Williams Professionals. Canopy MLS as distributed by MLS GRID
 - $850,0004 bd4 ba2.9k sqft14 Yost St, Weaverville, NC 28787New ConstructionMLS ID #4402209, Heidi DuBose, Unique: A Real Estate Collective. Canopy MLS as distributed by MLS GRID
- $1,249,0004 bd4 ba3k sqft4 Baird Ln, Asheville, NC 28804For SaleMLS ID #4380981, Chris Findley, Mosaic Community Lifestyle Realty. Canopy MLS as distributed by MLS GRID
- $1,100,0003 bd4 ba3.1k sqft244 Westridge Farm Rd, Asheville, NC 28804New ConstructionMLS ID #4371030, Jordan Lockaby, Keller Williams Professionals. Canopy MLS as distributed by MLS GRID
- $820,0004 bd4 ba3.1k sqft115 Nader Ave, Weaverville, NC 28787New ConstructionMLS ID #4336654, Steven Jackson, Asheville Realty Group. Canopy MLS as distributed by MLS GRID
- $1,380,0004 bd3 ba3k sqft152 Skyview Cir, Asheville, NC 28804For SaleMLS ID #4384126, Hadley Goodman Cropp, Asheville Realty Group. Canopy MLS as distributed by MLS GRID
- $915,0004 bd3 ba2.5k sqft18 Worley Pl, Asheville, NC 28806For SaleMLS ID #4366279, Elizabeth Adorjan, Rumbling Bald Real Estate. Canopy MLS as distributed by MLS GRID
- $985,0004 bd4 ba2.9k sqft63 Orrinel Way, Asheville, NC 28806New ConstructionMLS ID #4375047, Mike Figura, Mosaic Community Lifestyle Realty. Canopy MLS as distributed by MLS GRID
- $995,0004 bd4 ba3.4k sqft98 Downing St, Asheville, NC 28806New ConstructionMLS ID #4373230, David Lee, Keller Williams Mtn Partners, LLC. Canopy MLS as distributed by MLS GRID
- $789,0003 bd4 ba2.5k sqft22 Deep Woods Rd, Weaverville, NC 28787New ConstructionMLS ID #4350536, Eric Albee, Mosaic Community Lifestyle Realty. Canopy MLS as distributed by MLS GRID
- $674,0003 bd3 ba2.7k sqft1048 Jenkins Valley Rd, Alexander, NC 28701For SaleMLS ID #4371154, Andrea Ochoa, Collective Realty LLC. Canopy MLS as distributed by MLS GRID
- $985,0003 bd4 ba1.7k sqft102 Southside Ave #15, Asheville, NC 28801For SaleMLS ID #4397586, Bennet Phillips, Asheville Realty Group. Canopy MLS as distributed by MLS GRID
- $849,5004 bd4 ba2.7k sqft9 Ashe Park Cir, Asheville, NC 28806For SaleMLS ID #4377416, Jessica Jackson, Town and Mountain Realty. Canopy MLS as distributed by MLS GRID
- $1,100,0006 bd5 ba4.6k sqft50 Carden Dr, Weaverville, NC 28787For SaleMLS ID #4368414, Alexey Kovrigin, EXP Realty LLC. Canopy MLS as distributed by MLS GRID
- $819,0004 bd4 ba2.1k sqft35 Macallan Ln, Asheville, NC 28805For SaleMLS ID #4409633, Liz Talsky, Howard Hanna Beverly-Hanks Fletcher. Canopy MLS as distributed by MLS GRID
- $674,9003 bd4 ba2.7k sqft91 Glendale Ave, Asheville, NC 28803New ConstructionMLS ID #4409237, Kevin Kerr, Obsidian Real Estate LLC. Canopy MLS as distributed by MLS GRID
- $1,300,0003 bd3 ba2.5k sqft52 Forest Rd, Asheville, NC 28803For SaleMLS ID #4390190, Chloe Lunsford, Howard Hanna Beverly-Hanks Freestone Properties. Canopy MLS as distributed by MLS GRID
