Skip main navigation
Closed
  • $1,250,000

    125 Hahns Way, Wadsworth, OH 44281

    6beds
    6,872sqft
    Single Family Residence
    Built in 1998
    2.29 Acres Lot
    $1,336,500 Zestimate®
    $182/sqft
    $4,843 Estimated rent

    Home value

    $1,336,500

    $1.15M - $1.56M

    $4,843/mo

    Zestimate® history
    Loading
    Loading...

    Owner options

    List your home for rent

    $4,843/mo

    Rent Zestimate®

    Find your next renter with Zillow Rental Manager. Plus, with online applications, you can quickly screen prospective tenants – for free.

    Learn more

    $4,843/mo

    Rent Zestimate®

    Refinance and save

    $6,493/mo

    Est. payment

    Refinancing to a lower rate could help reduce your monthly payments and save thousands over the life of the loan.

    See today's rates

    $6,493/mo

    Est. payment

    Explore your selling options

    Work with a Zillow partner agent

    Leverage their expertise and Zillow's premium Showcase listings to get your home seen by more buyers.

    Get started

    List with your own agent

    Get your home in front of millions of buyers by listing it on Zillow.

    Learn how to do it

    Sell it yourself

    Take full control of how buyers see your home on Zillow by listing For Sale by Owner (FSBO).

    List your home

    What's special

    Outdoor oasisFirst floor gymOpen concept livingThermador rangeHigh-end stainless-steel appliancesHigh ceilingsCoffered white beam ceilings
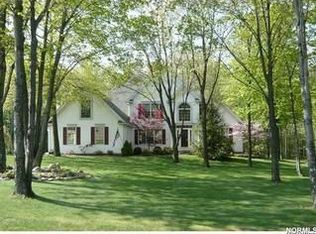
    Stunning 6 Bedroom, 5.5 Bath Home with completely remodeled First Floor Master Suite in Wadsworth's sought after neighborhood of Townes End. The residence offers the ideal blend of modern elegance and comfort. Perfect for multigenerational living, offering a FF Master suite, Second Floor Master Suite and a separate living area featuring, living room, Bedroom, full bath, and office located on its own private second floor. Key Features: New Primary Suite: Experience ultimate convenience and privacy in the expansive first floor master bedroom, featuring en-suite bath with dual vanities, rain shower, large walk-in closet with premium lighting & steam closet. Completed October 2024 Open Concept Living: The heart of the home is an inviting open layout that seamlessly connects the living room (with coffered white beam ceilings and fireplace,) dining, and kitchen areas, perfect for entertaining and family gatherings. Gourmet Kitchen: Enjoy cooking in the stunning kitchen equipped with high-end stainless-steel appliances, Thermador range, huge walk-in pantry, along with a large island for casual dining. First Floor Gym: No longer banished to the basement, the spacious gym has a wall of windows, high ceilings and access to the outdoors via double French Doors. Outdoor Oasis: Step outside to a beautifully landscaped backyard, perfect for relaxing or hosting summer barbecues. The covered patio area is great for outdoor dining and entertainment. Accessed from Living room, kitchen, and Gym. The second floor boasts 4 bedrooms and 3 full baths, including a Master Bedroom with soaking tub and dual walk-in closets. 3 additional nice sized bedrooms all with LVT flooring. Palatial attached heated garage space offers 1,185 square feet with epoxy floors, workshop, and storage. Discrete concrete pad next to 3rd bay for RV or Boat. This home is a true gem, offering ample space, luxurious amenities, and a stylish design. Don't miss your chance to make it yours!

    Zillow last checked:

    Listing updated:

    Listed by:

    Wade Hurley wadehurley@howardhanna.com419-290-4454,

    Howard Hanna

    Bought with:

    Daniela Maragos, 2013001148

    Keller Williams Elevate

    Source: MLS Now,MLS#: 5080815Originating MLS: Akron Cleveland Association of REALTORS

    Facts & features

    Interior

    Bedrooms & bathrooms
    • Bedrooms: 6
    • Bathrooms: 6
    • Full bathrooms: 5
    • 1/2 bathrooms: 1
    • Main level bathrooms: 2
    • Main level bedrooms: 1
    Primary bedroom
    • Description: Newly Remodeled top to bottom (October 2024-finished last week),Flooring: Wood
    • Features: Walk-In Closet(s)
    • Level: First
    • Dimensions: 22 x 15.5
    Primary bedroom
    • Description: Flooring: Luxury Vinyl Tile
    • Level: Second
    • Dimensions: 25 x 22
    Bedroom
    • Description: Flooring: Luxury Vinyl Tile
    • Level: Second
    • Dimensions: 13 x 12
    Bedroom
    • Description: Flooring: Luxury Vinyl Tile
    • Level: Second
    • Dimensions: 13 x 13
    Bedroom
    • Description: Flooring: Luxury Vinyl Tile
    • Level: Second
    • Dimensions: 26 x 12
    Primary bathroom
    • Description: All New October 2024-Finished last week.
    • Level: First
    • Dimensions: 23 x 12
    Primary bathroom
    • Description: Flooring: Luxury Vinyl Tile
    • Features: Soaking Tub
    • Level: Second
    • Dimensions: 16 x 9
    Other
    • Description: Separate Living area, finished in 2023, new full bath, living room, bedroom, and office.,Flooring: Wood
    • Level: Second
    • Dimensions: 46 x 20
    Gym
    • Level: First
    • Dimensions: 26 x 20
    Kitchen
    • Description: Flooring: Wood
    • Level: First
    • Dimensions: 16 x 13
    Living room
    • Description: Flooring: Wood
    • Level: First
    • Dimensions: 26 x 19
    Office
    • Description: Flooring: Wood
    • Level: First
    • Dimensions: 18 x 13.5
    Recreation
    • Description: Flooring: Carpet
    • Level: Lower
    • Dimensions: 25 x 29
    Workshop
    • Description: Flooring: Other
    • Level: First
    • Dimensions: 20 x 15
    Heating
    • Gas, Other
    Cooling
    • Central Air, Other
    Appliances
    • Included: Dryer, Dishwasher, Disposal, Microwave, Range, Refrigerator, Washer
    • Laundry: Laundry Chute
    Features
    • Bookcases, Built-in Features, Ceiling Fan(s), Crown Molding, Coffered Ceiling(s), Double Vanity, Eat-in Kitchen, His and Hers Closets, In-Law Floorplan, Kitchen Island, Multiple Closets, Pantry, Recessed Lighting, Storage, Soaking Tub, Bar, Walk-In Closet(s)
    • Basement: Full,Partially Finished,Sump Pump,Storage Space
    • Number of fireplaces: 1
    Interior area
    • Total structure area: 6,872
    • Total interior livable area: 6,872 sqft
    • Finished area above ground: 6,072
    • Finished area below ground: 800

    Property

    Parking
    • Parking features: Additional Parking, Boat, Concrete, Heated Garage, RV Access/Parking, Workshop in Garage
    • Garage spaces: 3
    Features
    • Levels: Three Or More
    • Fencing: Full
    Lot
    • Size: 2.29 Acres
    Details
    • Parcel number: 03817B05021

    Construction

    Type & style
    • Home type: SingleFamily
    • Architectural style: Colonial
    • Property subtype: Single Family Residence
    Materials
    • Brick, Vinyl Siding
    • Roof: Asphalt,Fiberglass
    Condition
    • Updated/Remodeled
    • Year built: 1998

    Utilities & green energy

    • Sewer: Septic Tank
    • Water: Well

    Community & HOA

    Community
    • Security: Security System
    • Subdivision: Townes End
    HOA
    • Has HOA: No
    Location
    • Region: Wadsworth

    Financial & listing details

    • Price per square foot: $182/sqft
    • Tax assessed value: $1,184,040
    • Annual tax amount: $9,014
    • Date on market: 10/26/2024
    • Cumulative days on market: 43 days
    • Listing agreement: Exclusive Right To Sell

    Price history

    DateEventPrice
    12/31/2024Sold$1,250,000-9.7%$182/sqft
    Source: MLS Now #5080815 Report a problem
    12/8/2024Pending sale$1,385,000$202/sqft
    Source: MLS Now #5080815 Report a problem
    11/30/2024Contingent$1,385,000$202/sqft
    Source: MLS Now #5080815 Report a problem
    10/26/2024Listed for sale$1,385,000+52.2%$202/sqft
    Source: MLS Now #5080815 Report a problem
    9/6/2022Sold$910,000-6.4%$132/sqft
    Source: MLS Now #4391641 Report a problem
    8/9/2022Pending sale$972,000$141/sqft
    Source: RE/MAX International #4391641 Report a problem
    8/9/2022Contingent$972,000$141/sqft
    Source: MLS Now #4391641 Report a problem
    7/14/2022Listed for sale$972,000+135.9%$141/sqft
    Source: MLS Now #4391641 Report a problem
    6/10/2016Sold$412,000-1.9%$60/sqft
    Source: Public Record Report a problem
    5/16/2016Pending sale$419,900$61/sqft
    Source: Howard Hanna - Wadsworth #3801554 Report a problem
    5/5/2016Listed for sale$419,900$61/sqft
    Source: Howard Hanna - Wadsworth #3801554 Report a problem

    Public tax history

    YearProperty taxesTax assessment
    2025$15,484 +72.2%$414,410 +100.6%
    2024$8,994 -0.2%$206,550
    2023$9,014 -0.1%$206,550
    2022$9,024 +10.9%$206,550 +20%
    2021$8,137 $172,130
    2020$8,137 -0.2%$172,130
    2019$8,151 +25.1%$172,130 +33.4%
    2018$6,517 0%$129,080
    2017$6,520 -2%$129,080
    2016$6,650 +11.9%$129,080 +17.4%
    2015$5,941 +5.8%$109,970
    2014$5,616 -0.1%$109,970
    2013$5,622 +6.3%$109,970 +2.3%
    2012$5,289 +3.7%$107,490
    2011$5,101 +12.2%$107,490
    2010$4,548 -0.7%$107,490 -12%
    2009$4,579 -0.1%$122,110
    2008$4,585 +5.6%$122,110
    2007$4,342 $122,110
    Find assessor info on the county website

    Neighborhood: 44281

    Nearby schools

    GreatSchools rating
    Schools provided by the listing agent
    • District: Wadsworth CSD - 5207

    Source: MLS Now. This data may not be complete. We recommend contacting the local school district to confirm school assignments for this home.

    Get a cash offer in 3 minutes
    Find out how much your home could sell for in as little as 3 minutes with a no-obligation cash offer.
    Estimated market value
    $1,336,500
    Get a cash offer in 3 minutes
    Find out how much your home could sell for in as little as 3 minutes with a no-obligation cash offer.
    Estimated market value
    $1,336,500