Skip main navigation
Closed
  • $965,000

    175 Hahns Way, Wadsworth, OH 44281

    4beds
    4,850sqft
    Single Family Residence
    Built in 2002
    2.14 Acres Lot
    $913,900 Zestimate®
    $199/sqft
    $4,678 Estimated rent

    Home value

    $913,900

    $868,000 - $960,000

    $4,678/mo

    Zestimate® history
    Loading
    Loading...

    Owner options

    List your home for rent

    $4,678/mo

    Rent Zestimate®

    Find your next renter with Zillow Rental Manager. Plus, with online applications, you can quickly screen prospective tenants – for free.

    Learn more

    $4,678/mo

    Rent Zestimate®

    Refinance and save

    $5,013/mo

    Est. payment

    Refinancing to a lower rate could help reduce your monthly payments and save thousands over the life of the loan.

    See today's rates

    $5,013/mo

    Est. payment

    Explore your selling options

    Work with a Zillow partner agent

    Leverage their expertise and Zillow's premium Showcase listings to get your home seen by more buyers.

    Get started

    List with your own agent

    Get your home in front of millions of buyers by listing it on Zillow.

    Learn how to do it

    Sell it yourself

    Take full control of how buyers see your home on Zillow by listing For Sale by Owner (FSBO).

    List your home

    What's special

    Double islandsWorkout roomSpacious patioGranite countersSoaking tubLighted displaysDouble ovens
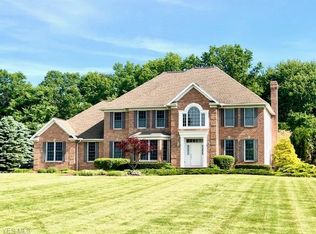
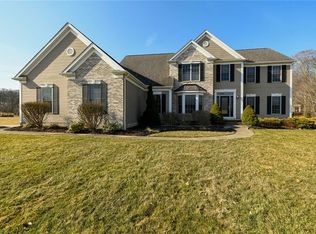
    Welcome home to a property that truly has it all—beautiful updates, thoughtful design, and incredible indoor and outdoor living spaces. Inside, you’ll find an updated kitchen (2015) with custom cabinetry, lighted displays, double islands, and double ovens—perfect for gatherings and home chefs. The kitchen opens to the great room with floor-to-ceiling windows, built-ins, and a cozy gas/wood-burning fireplace. The first floor features engineered hardwood flooring, new windows, roof, and doors (2015) for lasting quality. Off the kitchen, the laundry/mudroom includes a boot bench, sink, washer/dryer, half bath, and access to the attached garage with a floor drain. The first-floor master suite is a true retreat with tiled floors, his-and-her closets, soaking tub, walk-in tiled shower, bidet, and pocket doors leading to the adjoining office, which also opens through French doors off the foyer. Enjoy direct access from the master bath to the deck and outdoor oasis, creating a seamless indoor-outdoor flow. Upstairs offers 3 bedrooms—two sharing a Jack-and-Jill bath with double sinks and granite counters, and one with its own en-suite. The finished lower level expands the living space with a custom bar with built-ins, Granite counters, pool table (stays), and theater room (equipment stays). A workout room, powder room, and generous storage. Step outside to your private backyard oasis with a heated in-ground pool, spacious patio, and outdoor kitchen (2019) featuring a sandstone bar top and gas line for grill—plus a hot tub for year-round relaxation. The heated three-car detached garage (2019) includes 100-amp electric, air compressor, and two floor drains. Total of 6 car garages. Recent mechanicals: Newer siding 2020, two 40-gallon hot water tanks (2021), new well pump, and whole-house water filtration system. All appliances included. Schedule your private showing today—this one checks every box!

    Zillow last checked:

    Listing updated:

    Listing Provided by:

    Darlene Hall 330-800-4255 darlenehall@kw.com,

    Keller Williams Chervenic Rlty,

    Sarah Hall 330-472-5124,

    Keller Williams Chervenic Rlty

    Bought with:

    Ashley Moses, 2022007491

    Coldwell Banker Schmidt Realty

    Source: MLS Now,MLS#: 5164096MLS LogoOriginating MLS: Akron Cleveland Association of REALTORS

    Facts & features

    Interior

    Bedrooms & bathrooms
    • Bedrooms: 4
    • Bathrooms: 5
    • Full bathrooms: 3
    • 1/2 bathrooms: 2
    • Main level bathrooms: 2
    • Main level bedrooms: 1
    Primary bedroom
    • Description: Flooring: Wood
    • Level: First
    • Dimensions: 18.00 x 15.00
    Bedroom
    • Description: Flooring: Carpet
    • Level: Second
    • Dimensions: 13.00 x 17.00
    Bedroom
    • Description: Flooring: Carpet
    • Level: Second
    • Dimensions: 12.00 x 14.00
    Bedroom
    • Description: Flooring: Carpet
    • Level: Second
    • Dimensions: 13.00 x 15.00
    Primary bathroom
    • Description: Flooring: Tile
    • Level: First
    Bathroom
    • Description: Flooring: Luxury Vinyl Tile
    • Level: Second
    Bathroom
    • Description: Flooring: Luxury Vinyl Tile
    • Level: Second
    Dining room
    • Description: Flooring: Wood
    • Level: First
    • Dimensions: 15.00 x 13.00
    Entry foyer
    • Description: Flooring: Wood
    • Level: First
    • Dimensions: 12.00 x 15.00
    Great room
    • Description: Flooring: Wood
    • Features: Fireplace
    • Level: First
    • Dimensions: 25.00 x 21.00
    Kitchen
    • Description: Flooring: Wood
    • Level: First
    • Dimensions: 21.00 x 15.00
    Laundry
    • Description: Flooring: Wood
    • Level: First
    • Dimensions: 8.00 x 6.00
    Media room
    • Description: Flooring: Wood
    • Level: Lower
    • Dimensions: 36.00 x 17.00
    Office
    • Description: Flooring: Wood
    • Level: First
    • Dimensions: 15.00 x 16.00
    Other
    • Description: Flooring: Wood
    • Level: First
    • Dimensions: 13 x 10
    Recreation
    • Description: Flooring: Wood
    • Level: Lower
    • Dimensions: 25.00 x 16.00
    Sunroom
    • Description: Flooring: Wood
    • Level: First
    • Dimensions: 13.00 x 14.00
    Heating
    • Forced Air, Fireplace(s), Gas
    Cooling
    • Central Air
    Appliances
    • Included: Cooktop, Dryer, Dishwasher, Microwave, Range, Refrigerator, Washer
    • Laundry: Main Level
    Features
    • Bookcases, Ceiling Fan(s), Granite Counters, Kitchen Island
    • Basement: Full,Partially Finished
    • Number of fireplaces: 1
    • Fireplace features: Gas, Wood Burning
    Interior area
    • Total structure area: 4,850
    • Total interior livable area: 4,850 sqft
    • Finished area above ground: 3,331
    • Finished area below ground: 1,519

    Property

    Parking
    • Total spaces: 6
    • Parking features: Attached, Driveway, Detached, Electricity, Garage, Garage Door Opener, Heated Garage, Paved
    • Attached garage spaces: 6
    Features
    • Levels: Two
    • Stories: 2
    • Patio & porch: Deck, Patio
    • Has private pool: Yes
    • Pool features: In Ground
    • Fencing: Partial
    Lot
    • Size: 2.14 Acres
    • Dimensions: 170 x 463
    • Features: Irregular Lot
    Details
    • Additional structures: Outbuilding, Storage
    • Parcel number: 03817B05023

    Construction

    Type & style
    • Home type: SingleFamily
    • Architectural style: Colonial
    • Property subtype: Single Family Residence
    Materials
    • Brick, Vinyl Siding
    • Roof: Asphalt,Fiberglass
    Condition
    • Year built: 2002
    Details
    • Warranty included: Yes

    Utilities & green energy

    • Sewer: Septic Tank
    • Water: Well

    Community & neighborhood

    Location
    • Region: Wadsworth
    • Subdivision: Townes End Estate

    Other

    Other facts
    • Listing terms: Cash,Conventional,FHA,VA Loan

    Price history

    DateEventPrice
    5/1/2026Sold$965,000+1.6%$199/sqft
    Source: MLS Now #5164096 Report a problem
    5/1/2026Pending sale$949,900$196/sqft
    Source: MLS Now #5164096 Report a problem
    4/30/2026Listed for sale$949,900$196/sqft
    Source: MLS Now #5164096 Report a problem
    1/15/2026Contingent$949,900$196/sqft
    Source: MLS Now #5164096 Report a problem
    12/15/2025Price change$949,900-2.6%$196/sqft
    Source: MLS Now #5164096 Report a problem
    11/24/2025Price change$975,000-2.4%$201/sqft
    Source: MLS Now #5164096 Report a problem
    11/3/2025Price change$999,000-7.1%$206/sqft
    Source: MLS Now #5164096 Report a problem
    10/30/2025Price change$1,075,000-2.3%$222/sqft
    Source: MLS Now #5164096 Report a problem
    10/18/2025Listed for sale$1,100,000+155.8%$227/sqft
    Source: MLS Now #5164096 Report a problem
    7/22/2015Sold$430,000-1.4%$89/sqft
    Source: MLS Now #3708405 Report a problem
    5/10/2015Listed for sale$435,900$90/sqft
    Source: Howard Hanna - Wadsworth #3708405 Report a problem

    Public tax history

    YearProperty taxesTax assessment
    2025$8,980 +1.7%$240,020 +18.5%
    2024$8,833 -0.2%$202,620
    2023$8,853 -0.1%$202,620
    2022$8,862 +10.9%$202,620 +20%
    2021$7,993 $168,860
    2020$7,993 +5.4%$168,860 +5.6%
    2019$7,583 +9.7%$159,950 +16.9%
    2018$6,913 0%$136,870
    2017$6,915 -2%$136,870
    2016$7,054 +18.4%$136,870 +24.1%
    2015$5,959 +5.8%$110,250
    2014$5,632 -0.1%$110,250
    2013$5,639 +3.9%$110,250 +0.1%
    2012$5,426 +3.7%$110,180
    2011$5,233 +12.2%$110,180
    2010$4,665 -0.7%$110,180 -12%
    2009$4,699 -0.1%$125,200
    2008$4,705 +5.7%$125,200
    2007$4,451 -20.5%$125,200 -13.3%
    2006$5,597 +4.1%$144,430 +3.8%
    2005$5,377 -2%$139,190
    2004$5,489 -17.9%$139,190 +5.1%
    2003$6,686 +520.1%$132,480 +373.1%
    2002$1,078 $28,000

    Find assessor info on the county website

    Neighborhood: 44281

    Nearby schools

    GreatSchools rating
    Schools provided by the listing agent
    • District: Wadsworth CSD - 5207

    Source: MLS Now. This data may not be complete. We recommend contacting the local school district to confirm school assignments for this home.

    Get a cash offer in 3 minutes
    Find out how much your home could sell for in as little as 3 minutes with a no-obligation cash offer.
    Estimated market value
    $913,900
    Get a cash offer in 3 minutes
    Find out how much your home could sell for in as little as 3 minutes with a no-obligation cash offer.
    Estimated market value
    $913,900