Welcome to Harlow Pointe, a desirable 55+ community offering the perfect blend of comfort, style, convenience, and low-maintenance living in the sought-after Landenberg area near the Delaware state line. From the moment you arrive, the charming covered front porch with space for seating creates a warm and inviting first impression and provides the perfect spot to enjoy your morning coffee or unwind at the end of the day. Step inside to a bright, welcoming interior where gleaming hardwood floors, neutral finishes, and an easy-flowing floor plan create an inviting atmosphere. The well-appointed kitchen is designed for both everyday living and entertaining, featuring a center island, tile backsplash, abundant cabinetry and counter space, undermount sink, and recessed lighting. The kitchen opens naturally to the breakfast area and spacious family room, where a ceiling fan and striking double-sided gas fireplace create a comfortable focal point while providing warmth and ambiance. On the opposite side of the fireplace, the versatile sitting room offers additional living or entertaining space and features sliding glass doors leading directly to the deck, creating a seamless connection between the indoor and outdoor living areas. The thoughtfully designed first-floor layout continues with a spacious primary bedroom offering a private bath and a peaceful retreat at the end of the day. A second bedroom with convenient access to the main bath provides flexibility for guests, an office, hobbies, or additional living needs, while the generously sized laundry room adds everyday functionality and storage. Beneath the main living level, a full unfinished basement with walk-out access to a covered patio and rear yard offers valuable potential for future expansion, recreation space, a workshop, storage, or a personalized finished area. Never worry about losing power with a whole-house Generac Generator, installed in 2024. Harlow Pointe was designed around convenient first-floor living, and the community's attached carriage-style homes are known for combining comfort and efficiency with a relaxed residential setting. The HOA further enhances the carefree lifestyle by handling lawn care, trash, snow removal, and common-area maintenance, giving you more time to enjoy the home, travel, entertain, or simply relax without the burden of routine exterior upkeep. Ideally positioned in the Hockessin North/Landenberg area, this home offers convenient access to Hockessin, Wilmington, Newark, and Kennett Square, with shopping, restaurants, healthcare, parks, recreation, and everyday conveniences all within easy reach. Nearby White Clay Creek State Park provides opportunities to enjoy scenic trails, nature, hiking, biking, and outdoor recreation, while the surrounding area offers an appealing mix of countryside tranquility and convenient access to the greater Wilmington and Newark region. Whether you're looking for a beautifully maintained home with an open entertaining layout, first-floor living, flexible additional space, or the freedom that comes with a low-maintenance community, this Harlow Pointe residence delivers a wonderful opportunity to enjoy comfortable living in a highly convenient location.
Under contract
$419,900
125 Harlow Pointe Ct, Landenberg, PA 19350
2beds
1,467sqft
Townhouse
Built in 2016
5,428 Square Feet Lot
$422,400 Zestimate®
$286/sqft
$195/mo HOA
What's special
Easy-flowing floor planBright welcoming interiorVersatile sitting roomCenter islandRecessed lightingTile backsplashNeutral finishes
- 15 days
- 442
- 11
Likely to sell faster than
Zillow last checked:
Listing updated:
Listed by:
Earl Endrich 610-496-3838,
BHHS Fox & Roach - Hockessin (302) 999-9999,
Listing Team: Team Endrich
Source: Bright MLS,MLS#: PACT2130612
Facts & features
Interior
Bedrooms & bathrooms
- Bedrooms: 2
- Bathrooms: 2
- Full bathrooms: 2
- Main level bathrooms: 2
- Main level bedrooms: 2
Basement
- Area: 0
Heating
- Forced Air, Natural Gas
Cooling
- Central Air, Natural Gas
Appliances
- Included: Gas Water Heater
- Laundry: Main Level
Features
- Flooring: Hardwood, Carpet, Ceramic Tile
- Basement: Full,Exterior Entry,Unfinished,Walk-Out Access
- Number of fireplaces: 1
Interior area
- Total structure area: 1,467
- Total interior livable area: 1,467 sqft
- Finished area above ground: 1,467
- Finished area below ground: 0
Property
Parking
- Total spaces: 1
- Parking features: Garage Door Opener, Garage Faces Front, Inside Entrance, Attached
- Attached garage spaces: 1
Accessibility
- Accessibility features: None
Features
- Levels: One
- Stories: 1
- Patio & porch: Deck, Patio
- Pool features: None
Lot
- Size: 5,428 Square Feet
Details
- Additional structures: Above Grade, Below Grade
- Parcel number: 6006 0821
- Zoning: R10
- Special conditions: Standard
Construction
Type & style
- Home type: Townhouse
- Architectural style: Traditional
- Property subtype: Townhouse
Materials
- Vinyl Siding
- Foundation: Concrete Perimeter
- Roof: Asphalt
Condition
- Excellent
- New construction: No
- Year built: 2016
Utilities & green energy
- Sewer: Public Sewer
- Water: Public
Community & HOA
Community
- Senior community: Yes
- Subdivision: Harlow Pointe
HOA
- Has HOA: Yes
- HOA fee: $585 quarterly
Location
- Region: Landenberg
- Municipality: NEW GARDEN TWP
Financial & listing details
- Price per square foot: $286/sqft
- Tax assessed value: $196,020
- Annual tax amount: $8,512
- Date on market: 9/10/2026
- Listing agreement: Exclusive Right To Sell
- Listing terms: Cash,Conventional,FHA,VA Loan
- Exclusions: All Personal Property
- Ownership: Fee Simple
Estimated market value
$422,400
$401,000 - $444,000
$2,494/mo
Price history
| Date | Event | Price |
|---|---|---|
| 9/15/2026 | Contingent | $419,900$286/sqft |
Source:  Bright MLS #PACT2130612 Report a problem Bright MLS #PACT2130612 Report a problem | ||
| 9/10/2026 | Listed for sale | $419,900+12.8%$286/sqft |
Source: Bright MLS #PACT2130612 Report a problem | ||
| 7/28/2016 | Sold | $372,260$254/sqft |
Source: Public Record Report a problem | ||
Public tax history
| Year | Property taxes | Tax assessment |
|---|---|---|
| 2026 | $8,513 +3.2% | $196,020 |
| 2025 | $8,249 +2.7% | $196,020 |
| 2024 | $8,031 +5.8% | $196,020 |
| 2023 | $7,587 | $196,020 |
| 2022 | $7,587 +1.5% | $196,020 |
| 2021 | $7,477 +355.8% | $196,020 |
| 2020 | $1,640 -77.1% | $196,020 |
| 2019 | $7,162 +1.9% | $196,020 |
| 2018 | $7,031 +10003.2% | $196,020 +1% |
| 2017 | $70 | $194,010 |
Find assessor info on the county website
Monthly payment
Est. payment
Payment breakdown
Explore the cost of this home by adjusting the details. Changes won't be saved.Climate risks
Neighborhood: 19350
Nearby schools
Schools provided by the listing agent
- Elementary: New Garden
- Middle: Kennett Co
- High: Kennet Con
- District: Kennett Consolidated
Source: Bright MLS. This data may not be complete. We recommend contacting the local school district to confirm school assignments for this home.
- $471,7002 bd2 ba1.3k sqft123 Harlow Pointe Ct, Landenberg, PA 19350Off Market
- $503,9002 bd2 ba1.6k sqft127 Harlow Pointe Ct, Landenberg, PA 19350Off Market
- $418,2002 bd2 ba1.3k sqft121 Harlow Pointe Ct, Landenberg, PA 19350Off Market

- $476,7002 bd2 ba-- sqft121 Harlon Pointe Ct, Landenberg, PA 19350Off Market
Similar homes
- $565,0002 bd2 ba1.8k sqft317 Hyde Park Rd, Landenberg, PA 19350For Sale

 MLS ID #PACT2126526, Lauren Dickerman, Keller Williams Real Estate -Exton. Bright MLS
 - $409,9003 bd3 ba1.9k sqft205 Sloan Ct, Wilmington, DE 19808For Sale
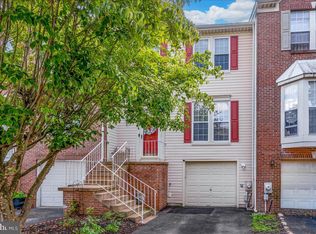 MLS ID #DENC2110246, Ryan Zinn, RE/MAX Elite. Bright MLS
 - $419,9003 bd3 ba2.1k sqft325 Latrobe Dr, Newark, DE 19702For Sale
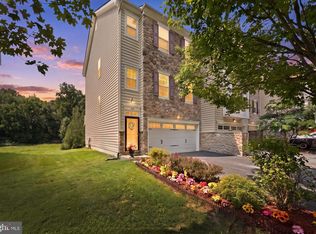 MLS ID #DENC2109260, Chad Mitchell, Crown Homes Real Estate. Bright MLS
 - $409,9003 bd2 ba1.3k sqft37 Hawthorne Ave, Newark, DE 19711For Sale
 MLS ID #DENC2106606, J. Aaron Falkenstein, Integrity Real Estate. Bright MLS
 - $424,0003 bd2 ba1.2k sqftNone Available, Wilmington, DE 19808For SaleMLS ID #DENC2107830, Angela Allen, Patterson-Schwartz-Hockessin. Bright MLS
- $420,0003 bd3 ba2k sqft1422 Brayden Dr, Boothwyn, PA 19061For SaleMLS ID #PADE2123852, Tom Toole III, RE/MAX Main Line-West Chester. Bright MLS
- $425,0003 bd3 ba1.6k sqft241 Roosevelt Ave, Downingtown, PA 19335For SaleMLS ID #PACT2132256, Terri Manos, Coldwell Banker Realty. Bright MLS
- $395,0003 bd3 ba1.7k sqft4009 Oak St, Wilmington, DE 19808For SaleMLS ID #DENC2110188, Andrea Harrington, Compass. Bright MLS
- $425,0003 bd3 ba1.7k sqft1313 Fairview Ave, Wilmington, DE 19809For SaleMLS ID #DENC2110906, Danielle Benson, Century 21 Gold Key Realty. Bright MLS
- $375,0002 bd2 ba1.3k sqft20 Grand National Ln #43, Newark, DE 19702For SaleMLS ID #DENC2110542, Katjya Pollard, KW Empower. Bright MLS
- $495,0005 bd3 ba2.1k sqft1207 Flint Hill Rd, Wilmington, DE 19808For SaleMLS ID #DENC2110968, Denise Cronin, Empower Real Estate, LLC. Bright MLS
- $338,0002 bd3 ba1.6k sqft502 4th St, Newark, DE 19711For SaleMLS ID #DENC2111052, Iris Cong, BHHS Fox & Roach - Hockessin. Bright MLS
- $389,9002 bd3 ba2.1k sqft711 Kilduff Ct #108, Chadds Ford, PA 19317For SaleMLS ID #PACT2124616, Anna Lee, Long & Foster Real Estate, Inc.. Bright MLS
- $500,0003 bd3 ba1.9k sqft225 Kestrel Ct, Kennett Square, PA 19348For SaleMLS ID #PACT2133762, Joe Bonner, BHHS Fox & Roach-Haverford. Bright MLS
- $512,9003 bd3 ba2k sqft277 Cherry Ln, Kennett Square, PA 19348For SaleMLS ID #PACT2130522, Jason Polykoff, Keller Williams Realty Devon-Wayne. Bright MLS
- $345,0003 bd2 ba1.6k sqft192 Lukens Mill Dr, Coatesville, PA 19320For SaleMLS ID #PACT2135792, Bonnie Pappas, EveryHome Realtors. Bright MLS
- $459,9002 bd2 ba1.4k sqft113 E Main St Unit 207, Newark, DE 19711For SaleMLS ID #DENC2108522, Jim Lacey, RE/MAX Associates - Newark. Bright MLS
- $375,0002 bd2 ba1.5k sqft45 Dresner Cir, Upper Chichester, PA 19061For SaleMLS ID #PADE2122490, David Stilwell, KW Greater West Chester. Bright MLS
- $365,0003 bd3 ba2k sqft2 Shoreham Dr, East Fallowfield, PA 19320For SaleMLS ID #PACT2135844, Martin L Lockhart, RE/MAX Preferred - Malvern. Bright MLS
- $400,0004 bd3 ba1.9k sqft103 Wynnewood Dr, Coatesville, PA 19320For SaleMLS ID #PACT2136006, Trevor Williams, VRA Realty. Bright MLS
