Skip main navigation
Off market
Street View
  • $462,900

    131 Harlow Pointe Ct, Landenberg, PA 19350

    2beds
    2,535sqft
    Townhouse
    Built in 2016
    3,484 Square Feet Lot
    $462,900 Zestimate®
    $183/sqft
    $3,005 Estimated rent

    Home value

    $462,900

    $440,000 - $486,000

    $3,005/mo

    Zestimate® history
    Loading
    Loading...

    Owner options

    List your home for rent

    $3,005/mo

    Rent Zestimate®

    Find your next renter with Zillow Rental Manager. Plus, with online applications, you can quickly screen prospective tenants – for free.

    Learn more

    $3,005/mo

    Rent Zestimate®

    Refinance and save

    $3,131/mo

    Est. payment

    Refinancing to a lower rate could help reduce your monthly payments and save thousands over the life of the loan.

    See today's rates

    $3,131/mo

    Est. payment

    Explore your selling options

    Work with a Zillow partner agent

    Leverage their expertise and Zillow's premium Showcase listings to get your home seen by more buyers.

    Get started

    List with your own agent

    Get your home in front of millions of buyers by listing it on Zillow.

    Learn how to do it

    Sell it yourself

    Take full control of how buyers see your home on Zillow by listing For Sale by Owner (FSBO).

    List your home

    What's special

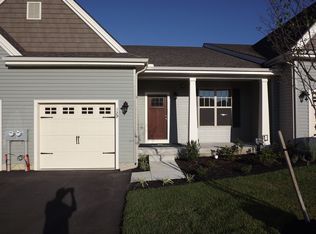
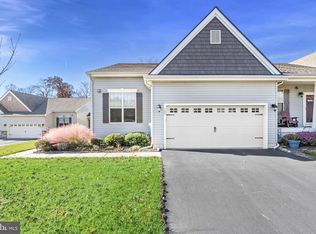
    So many upgrades in this 2 bedroom, 2.1 bathroom Wilkinson Homes built Amelia model, featuring a much sought after finished walk-out basement and beautiful views. Located in the quaint, 55+ neighborhood of Harlow Pointe just ½ mile from the PA/DE border in Landenberg, this newer property has a multitude of extras from top to bottom in an impressive 2500+ sq ft of living space. Enter from the pleasant front porch to view the soothing color palette, gorgeous hardwood flooring running the length of the home, and the elegant crown moldings. The guest bedroom and full bathroom with upgraded cabinetry are accessible within steps of the entry; as are the efficient laundry room and tucked away office niche. Notice the custom Elfa closet built-ins (The Container Store) throughout these rooms. The kitchen is a dream with upgraded appliances, quartz counter tops and custom backsplash and is centrally located in the open concept, functional floorplan. From here the natural gas fireplace in the great room is a lovely focal point. Beyond the great room and accessed through either of two sets of French doors is the bonus sun room - a lovely, quiet spot to enjoy the wooded view. Well thought out custom window treatments, including the remote controlled shades on the slider to the private, upper deck are included. The spacious primary bedroom also has a view of the deck and open space beyond. The bedroom en-suite includes a double bowl vanity, upgraded cabinets and tile flooring and shower. The custom closet organizer further maximizes generous space. But, if storage is a concern there are no worries here. In addition to the ceiling mounted storage system in the garage, two huge storage areas flank the enormous, finished space on the lower level. This flexible space can easily accommodate casual entertainment, exercise, or even overflow guest space. There is also a powder room on this level. A convenient "kitchenette" makes for easy access for light dining inside or out on the professionally installed lower paver patio. Convenient to Kennett Square, Philadelphia and Wilmington, and just minutes to shopping and services in Hockessin, DE. Dues include lawn maintenance, waste collection, snow removal and club house.

    This property is off market, which means it's not currently listed for sale or rent on Zillow. This may be different from what's available on other websites or public sources.

    Facts & features

    Interior

    Bedrooms & bathrooms
    • Bedrooms: 2
    • Bathrooms: 3
    • Full bathrooms: 2
    • 1/2 bathrooms: 1
    Heating
    • Forced air, Gas
    Cooling
    • Central
    Interior area
    • Total interior livable area: 2,535 sqft

    Property

    Parking
    • Total spaces: 2
    • Parking features: Garage - Attached
    Features
    • Exterior features: Other
    Lot
    • Size: 3,484 sqft
    Details
    • Parcel number: 600608180000

    Construction

    Type & style
    • Home type: Townhouse
    Condition
    • Year built: 2016

    Community & neighborhood

    Community
    • Community features: Fifty Five Plus Active Community
    Senior living
    • Senior community: Yes
    Location
    • Region: Landenberg

    HOA & financial

    HOA
    • Has HOA: Yes
    • HOA fee: $195 monthly

    Price history

    DateEventPrice
    6/22/2021Sold$357,500-2.1%$141/sqft
    Source: Public Record Report a problem
    4/6/2021Pending sale$365,000$144/sqft
    Source: Bright MLS #PACT532216 Report a problem
    4/1/2021Listed for sale$365,000+8.2%$144/sqft
    Source: Bright MLS #PACT532216 Report a problem
    12/19/2016Sold$337,290$133/sqft
    Source: Public Record Report a problem

    Public tax history

    YearProperty taxesTax assessment
    2025$6,317 +2.7%$150,100
    2024$6,150 +5.8%$150,100
    2023$5,810 -25.1%$150,100 -25.1%
    2022$7,760 +1.5%$200,490
    2021$7,647 +355.8%$200,490
    2020$1,678 -77.1%$200,490
    2019$7,325 +11.9%$200,490 +9.9%
    2018$6,545 +53458.3%$182,470 +435.4%
    2017$12 $34,080

    Find assessor info on the county website

    Neighborhood: 19350

    Nearby schools

    GreatSchools rating
    Schools provided by the listing agent
    • District: Kennett Consolidated

    Source: The MLS. This data may not be complete. We recommend contacting the local school district to confirm school assignments for this home.

    Get a cash offer in 3 minutes
    Find out how much your home could sell for in as little as 3 minutes with a no-obligation cash offer.
    Estimated market value
    $462,900
    Get a cash offer in 3 minutes
    Find out how much your home could sell for in as little as 3 minutes with a no-obligation cash offer.
    Estimated market value
    $462,900