Skip main navigation
Sold for $449,000
  • $449,000

    133 Harlow Pointe Ct, Landenberg, PA 19350

    3beds
    2,033sqft
    Townhouse
    Built in 2016
    5,428 Square Feet Lot
    $487,300 Zestimate®
    $221/sqft
    $2,946 Estimated rent

    Home value

    $487,300

    $463,000 - $512,000

    $2,946/mo

    Zestimate® history
    Loading
    Loading...

    Owner options

    List your home for rent

    $2,946/mo

    Rent Zestimate®

    Find your next renter with Zillow Rental Manager. Plus, with online applications, you can quickly screen prospective tenants – for free.

    Learn more

    $2,946/mo

    Rent Zestimate®

    Refinance and save

    $3,433/mo

    Est. payment

    Refinancing to a lower rate could help reduce your monthly payments and save thousands over the life of the loan.

    See today's rates

    $3,433/mo

    Est. payment

    Explore your selling options

    Work with a Zillow partner agent

    Leverage their expertise and Zillow's premium Showcase listings to get your home seen by more buyers.

    Get started

    List with your own agent

    Get your home in front of millions of buyers by listing it on Zillow.

    Learn how to do it

    Sell it yourself

    Take full control of how buyers see your home on Zillow by listing For Sale by Owner (FSBO).

    List your home

    What's special

    Lovely viewsFirst floor master bedroomBlank canvasOpen floor planStair accessCenter islandGas cooking
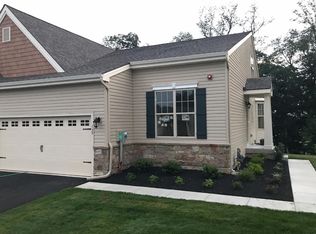
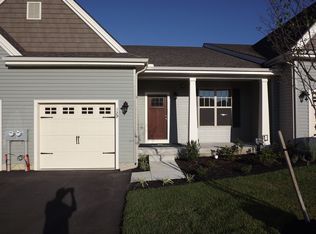
    Welcome to Harlow Pointe, a lovely 55+ community located close to the PA/DE border. This neighborhood is convenient to Kennett, Hockessin, and Wilmington. Make this sunny end unit your home for the holidays. The Verbena Floor Plan is the largest, and offers three sided exposure and a two car garage. The first floor features a beautifully appointed kitchen with Century Kitchen Cabinets, Center Island, Granite Countertops, and gas cooking. The open floor plan makes the space feel unified. A double sided fireplace adds a bit of luxury. A rear composite deck with stair access to grade adds additional living space. A convenient first floor master bedroom is located at the back of the home with lovely views, convenient double walk-in closets, and a well appointed en suite bathroom. The en suite includes comfort height double vanity, walk in shower, and linen closet. A second, first floor bedroom has access to a hall bath. Main floor laundry and abundant storage options round out the main level. The second floor features a third bedroom with a walk-in closet and private bath. The walkout basement is your blank canvas to finish. A paver patio is already in place on the lower level. Don't feel like entertaining at home? Utilize the community clubhouse. Trash and snow removal are also included in the HOA fees. Sprinkler system adds peace of mind. Call for an appointment or swing by our open house.

    Zillow last checked:

    Listing updated:

    Listed by:

    Jeff Roland 610-563-0081,

    BHHS Fox & Roach-Kennett Sq,

    Co-Listing Agent: Nicole Marie Ilg 610-996-0690,

    BHHS Fox & Roach-Kennett Sq

    Bought with:

    Lisa Norman-Jones

    Long & Foster Real Estate, Inc.

    Source: Bright MLS,MLS#: PACT2056116MLS Logo

    Facts & features

    Interior

    Bedrooms & bathrooms
    • Bedrooms: 3
    • Bathrooms: 3
    • Full bathrooms: 3
    • Main level bathrooms: 2
    • Main level bedrooms: 2
    Basement
    • Area: 0
    Heating
    • Forced Air, Natural Gas
    Cooling
    • Central Air, Electric
    Appliances
    • Included: Oven/Range - Gas, Microwave, Dishwasher, Electric Water Heater
    • Laundry: Main Level, Laundry Room
    Features
    • Flooring: Hardwood, Carpet, Ceramic Tile
    • Doors: Sliding Glass
    • Windows: Double Pane Windows
    • Basement: Full,Rear Entrance,Concrete
    • Number of fireplaces: 1
    • Fireplace features: Double Sided, Gas/Propane
    Interior area
    • Total structure area: 2,033
    • Total interior livable area: 2,033 sqft
    • Finished area above ground: 2,033
    • Finished area below ground: 0

    Property

    Parking
    • Total spaces: 2
    • Parking features: Garage Faces Front, Asphalt, Attached, Driveway
    • Attached garage spaces: 2
    • Has uncovered spaces: Yes
    Accessibility
    • Accessibility features: None
    Features
    • Levels: Two
    • Stories: 2
    • Patio & porch: Deck, Patio
    • Exterior features: Sidewalks
    • Pool features: None
    • Has view: Yes
    • View description: Garden
    Lot
    • Size: 5,428 sqft
    • Features: Suburban
    Details
    • Additional structures: Above Grade, Below Grade
    • Parcel number: 6006 0817
    • Zoning: R3
    • Special conditions: Standard,Third Party Approval

    Construction

    Type & style
    • Home type: Townhouse
    • Architectural style: Colonial
    • Property subtype: Townhouse
    Materials
    • Vinyl Siding
    • Foundation: Concrete Perimeter, Passive Radon Mitigation
    • Roof: Architectural Shingle
    Condition
    • Excellent
    • New construction: No
    • Year built: 2016

    Utilities & green energy

    • Electric: 200+ Amp Service
    • Sewer: Public Sewer
    • Water: Public
    • Utilities for property: Cable

    Community & neighborhood

    Security
    • Security features: Fire Sprinkler System
    Senior living
    • Senior community: Yes
    Location
    • Region: Landenberg
    • Subdivision: Harlow Pointe
    • Municipality: NEW GARDEN TWP

    HOA & financial

    HOA
    • Has HOA: Yes
    • HOA fee: $585 quarterly
    • Amenities included: Clubhouse
    • Services included: Snow Removal, Trash, Common Area Maintenance
    • Association name: HARLOW POINTE

    Other

    Other facts
    • Listing agreement: Exclusive Right To Sell
    • Ownership: Fee Simple

    Price history

    DateEventPrice
    12/19/2023Sold$449,000+2%$221/sqft
    Source: Bright MLS #PACT2056116 Report a problem
    11/20/2023Contingent$440,000$216/sqft
    Source: Bright MLS #PACT2056116 Report a problem
    11/17/2023Listed for sale$440,000+3.5%$216/sqft
    Source: Bright MLS #PACT2056116 Report a problem
    4/18/2022Sold$425,000$209/sqft
    Source: Bright MLS #PACT2017410 Report a problem
    2/21/2022Pending sale$425,000+10.4%$209/sqft
    Source: Bright MLS #PACT2017410 Report a problem
    2/18/2022Listed for sale$385,000-0.5%$189/sqft
    Source: Bright MLS #PACT2017410 Report a problem
    12/6/2016Sold$386,890$190/sqft
    Source: Public Record Report a problem

    Public tax history

    YearProperty taxesTax assessment
    2025$7,065 +2.7%$167,880
    2024$6,878 +5.8%$167,880
    2023$6,498 -20.9%$167,880 -20.9%
    2022$8,217 +1.5%$212,290
    2021$8,097 +355.7%$212,290
    2020$1,777 -77.1%$212,290
    2019$7,756 +1.9%$212,290
    2018$7,614 +60427.8%$212,290 +505.2%
    2017$13 $35,080

    Find assessor info on the county website

    Neighborhood: 19350

    Nearby schools

    GreatSchools rating
    Schools provided by the listing agent
    • District: Kennett Consolidated

    Source: Bright MLS. This data may not be complete. We recommend contacting the local school district to confirm school assignments for this home.

    Get a cash offer in 3 minutes
    Find out how much your home could sell for in as little as 3 minutes with a no-obligation cash offer.
    Estimated market value
    $487,300
    Get a cash offer in 3 minutes
    Find out how much your home could sell for in as little as 3 minutes with a no-obligation cash offer.
    Estimated market value
    $487,300