Skip main navigation
Pending
  • $475,000

    125 Hatchell Rd, Tonganoxie, KS 66086

    5beds
    2,531sqft
    : 
    $3,112/mo
    Get pre-qualified
    Single Family Residence
    Built in 1994
    1.16 Acres Lot
    $-- Zestimate®
    $188/sqft
    $-- HOA

    What's special

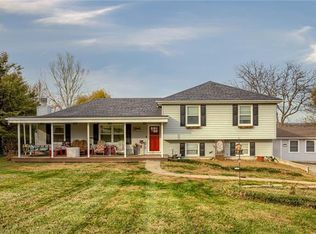
    Welcome to your own private retreat—where everyday living feels like a getaway. Nestled on approximately 1.16 beautifully landscaped acres, this exceptional 5-bedroom, 3-bath ranch with a finished walkout basement offers the perfect balance of space, comfort, and unforgettable outdoor living. Designed for gathering and making memories, the finished lower level features abundant storage, a dedicated pool room, and a separate bar and entertainment area—ideal for game nights, celebrations, or simply unwinding after a long day. Step outside and discover what makes this property truly special. The sparkling in-ground pool invites summer fun, while the tranquil koi pond, mature landscaping, and frequent visits from hummingbirds create a peaceful setting that feels worlds away. End each day taking in breathtaking sunset views from your own backyard, where nature provides the perfect backdrop for relaxing, entertaining, or simply enjoying life's quieter moments. Inside and out, this home offers room to spread out, entertain with ease, and enjoy the lifestyle you've been dreaming about. With quick highway access, you'll appreciate the convenience of nearby amenities while still enjoying the privacy and charm of a tucked-away country setting. Properties that combine a spacious ranch floor plan, finished walkout basement, resort-style outdoor amenities, and over an acre of beautifully maintained grounds are a rare find. Come experience the space, serenity, and lifestyle this remarkable home has to offer. Buyers and agents to verify taxes and square footage, measurements are approximate.
    29 days
    |
    1,069
    |
    69
    |

    Zillow last checked:

    Listing updated:

    Listed by:

    Shelly Balthazor 816-591-6277,

    ReeceNichols- Leawood Town Center,

    Rob Ellerman Team 816-304-4434,

    ReeceNichols - Lees Summit

    Source: Heartland MLS as distributed by MLS GRID,MLS#: 2629688MLS Logo

      Facts & features

      Interior

      Bedrooms & bathrooms
      • Bedrooms: 5
      • Bathrooms: 3
      • Full bathrooms: 3
      Primary bedroom
      • Features: Carpet, Ceiling Fan(s), Walk-In Closet(s)
      • Level: First
      • Area: 182 Square Feet
      • Dimensions: 14 x 13
      Bedroom 2
      • Features: Carpet, Ceiling Fan(s)
      • Level: First
      • Area: 132 Square Feet
      • Dimensions: 12 x 11
      Bedroom 3
      • Features: Carpet, Ceiling Fan(s)
      • Level: First
      • Area: 132 Square Feet
      • Dimensions: 12 x 11
      Bedroom 4
      • Features: Carpet, Walk-In Closet(s)
      • Level: Basement
      • Area: 143 Square Feet
      • Dimensions: 13 x 11
      Bedroom 5
      • Features: Carpet
      • Level: Basement
      • Area: 143 Square Feet
      • Dimensions: 13 x 11
      Primary bathroom
      • Level: First
      • Area: 112 Square Feet
      • Dimensions: 14 x 8
      Bathroom 2
      • Level: First
      • Area: 40 Square Feet
      • Dimensions: 8 x 5
      Bathroom 3
      • Features: Double Vanity, Shower Only
      • Level: Basement
      • Area: 66 Square Feet
      • Dimensions: 11 x 6
      Family room
      • Features: Carpet, Ceiling Fan(s)
      • Level: Basement
      • Area: 372 Square Feet
      • Dimensions: 31 x 12
      Kitchen
      • Features: Built-in Features, Pantry
      • Level: First
      • Area: 231 Square Feet
      • Dimensions: 21 x 11
      Laundry
      • Level: First
      • Area: 30 Square Feet
      • Dimensions: 6 x 5
      Living room
      • Features: Carpet
      • Level: First
      • Area: 272 Square Feet
      • Dimensions: 17 x 16
      Office
      • Features: Carpet
      • Level: Basement
      • Area: 168 Square Feet
      • Dimensions: 14 x 12
      Heating
      • Electric, Propane
      Cooling
      • Electric
      Appliances
      • Included: Dishwasher, Disposal, Dryer, Microwave, Refrigerator, Washer
      • Laundry: Main Level
      Features
      • Ceiling Fan(s), Custom Cabinets, Pantry, Stained Cabinets, Walk-In Closet(s)
      • Flooring: Carpet, Luxury Vinyl
      • Basement: Basement BR,Concrete,Finished,Full,Walk-Out Access
      • Has fireplace: No
      Interior area
      • Total structure area: 2,531
      • Total interior livable area: 2,531 sqft
      • Finished area above ground: 1,404
      • Finished area below ground: 1,127

      Property

      Parking
      • Total spaces: 2
      • Parking features: Attached, Garage Door Opener, Garage Faces Front
      • Attached garage spaces: 2
      Features
      • Patio & porch: Deck, Patio
      • Has private pool: Yes
      • Pool features: In Ground
      • Fencing: Other
      Lot
      • Size: 1.16 Acres
      • Features: Acreage, City Lot
      Details
      • Additional structures: Shed(s)
      • Parcel number: 999999
      • Special conditions: Standard

      Construction

      Type & style
      • Home type: SingleFamily
      • Architectural style: Traditional
      • Property subtype: Single Family Residence
      Materials
      • Stone & Frame
      • Roof: Composition
      Condition
      • Year built: 1994

      Utilities & green energy

      • Sewer: Septic Tank
      • Water: Public

      Community & HOA

      Community
      • Subdivision: Other
      HOA
      • Has HOA: No
      Location
      • Region: Tonganoxie

      Financial & listing details

      • Price per square foot: $188/sqft
      • Tax assessed value: $355,820
      • Annual tax amount: $5,731
      • Date on market: 7/15/2026
      • Listing terms: Cash,Conventional
      • Ownership: Private

        Estimated market value

        Not available

        Estimated sales range

        Not available

        Not available

        Price history

        DateEventPrice
        8/12/2026Pending sale$475,000$188/sqft
        Source: Heartland MLS as distributed by MLS GRID #2629688 Report a problem
        7/22/2026Contingent$475,000$188/sqft
        Source: Heartland MLS as distributed by MLS GRID #2629688 Report a problem
        7/15/2026Listed for sale$475,000+82.7%$188/sqft
        Source: Heartland MLS as distributed by MLS GRID #2629688 Report a problem
        6/30/2010Sold--
        Source: Agent Provided Report a problem
        3/26/2010Listed for sale$259,950$103/sqft
        Source: Lynch Real Estate #1662768 Report a problem
        7/1/1994Sold--
        Source: Agent Provided Report a problem

        Public tax history

        YearProperty taxesTax assessment
        2025$5,731 +3%$40,920 +3%
        2024$5,565 +1.9%$39,728 +2%
        2023$5,459 +6.9%$38,949 +12%
        2022$5,107 +9.5%$34,776 +11.4%
        2021$4,663 +5.2%$31,211 +5.4%
        2020$4,431 +10.5%$29,601 +8.9%
        2019$4,011 +5.1%$27,174 +5%
        2018$3,818 -0.6%$25,876
        2017$3,839 +0.2%$25,876
        2016$3,832 $25,876 +4.9%
        2015$3,832 +10.7%$24,667 +2.8%
        2014$3,461 $23,996 -1.2%
        2013-- $24,279 -14.1%
        2012-- $28,255
        2011-- --
        2010-- $23,207
        2009-- $23,207
        2008-- $23,207 +3.7%
        2007-- $22,379 +3.6%
        2006-- $21,608 +2.6%
        2005-- $21,056
        2004-- $21,056 +2.1%
        2003-- $20,631 +4.3%
        2002-- $19,774 +27.7%
        2000-- $15,479
        Find assessor info on the county website

        Monthly payment

        Est. payment

        Payment breakdown

        Explore the cost of this home by adjusting the details. Changes won't be saved.
        All calculations are estimates and provided by Zillow, Inc. for informational purposes only. Actual amounts may vary.
        HOA fees may include property taxes on listings classified as Co-Ops. Contact the listing agent and/or owner for fee details.
        See how much you could borrow to make a competitive offer.

        Climate risks

        Neighborhood: 66086

        Getting around

        2 / 100
        Car-Dependent
        14 / 100
        Somewhat Bikeable

        Nearby schools

        GreatSchools rating
        Schools provided by the listing agent
        • Elementary: Tonganoxie
        • Middle: Tonganoxie
        • High: Tonganoxie

        Source: Heartland MLS as distributed by MLS GRID. This data may not be complete. We recommend contacting the local school district to confirm school assignments for this home.

        A local agent can set up tours, give advice and negotiate with sellers.

        Browse local experts

        Similar homes