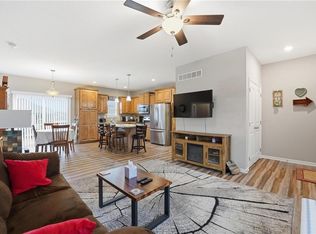
Welcome to this beautifully maintained ranch style home offering 4 bedrooms, 3 full baths, and 2587 sq ft of living space. Designed with comfort and functionality in mind this home features an open floor plan that seamlessly connects the living, dining, and kitchen areas perfect for entertaining or everyday living. Step outside to enjoy the covered front and back porches ideal for relaxing mornings or evening gatherings. The well maintained fenced back yard offers privacy and a storage shed that was built in 2018 to store extra tools, hobbies, and outdoor equipment. This home has been thoughtfully updated with major improvements including: New Roof (2025) (New AC unit2024) (New microwave 2023) (New sump pump 2023) (New interior paint 2025) and much more! With these upgrades you can move in with peace of mind knowing the essentials are already taken care of. The neighborhood boast a playground, walking trails, and a beautiful private lake exclusively for residents, friends and family. Don't miss your chance to own this spacious move in ready home with a perfect blend of charm and updates! Listing Agent related to Seller.
Pending
$369,950
22325 W Cedar St, Tonganoxie, KS 66086
4beds
2,587sqft
:
Get pre-qualified$2,489/mo
Single Family Residence
Built in 2013
8,450 Square Feet Lot
$365,700 Zestimate®
$143/sqft
$38/mo HOA
What's special
Open floor plan
- 352 days |
- 8 |
- 0 |
Likely to sell faster than
Zillow last checked:
Listing updated:
Listed by:
Clifford Gardner 913-543-0474,
Legends Realty
Source: Heartland MLS as distributed by MLS GRID,MLS#: 2571121
Facts & features
Interior
Bedrooms & bathrooms
- Bedrooms: 4
- Bathrooms: 3
- Full bathrooms: 3
Primary bedroom
- Features: Ceiling Fan(s)
- Level: First
Bedroom 2
- Features: All Carpet
- Level: First
Bedroom 3
- Features: All Carpet
- Level: First
Bedroom 4
- Level: Basement
Primary bathroom
- Features: Double Vanity, Granite Counters
- Level: First
Bathroom 3
- Level: Basement
Great room
- Features: Granite Counters, Pantry
- Level: First
Other
- Features: Granite Counters
- Level: First
Laundry
- Features: Ceramic Tiles
- Level: First
Heating
- Natural Gas
Cooling
- Electric
Appliances
- Laundry: Main Level
Features
- Basement: Egress Window(s),Finished,Full
- Number of fireplaces: 1
Interior area
- Total structure area: 2,587
- Total interior livable area: 2,587 sqft
- Finished area above ground: 1,587
- Finished area below ground: 1,000
Property
Parking
- Total spaces: 2
- Parking features: Attached, Garage Faces Front
- Attached garage spaces: 2
Lot
- Size: 8,450 Square Feet
Details
- Parcel number: 1930500000061.000
- Special conditions: As Is
Construction
Type & style
- Home type: SingleFamily
- Architectural style: Traditional
- Property subtype: Single Family Residence
Materials
- Stucco & Frame
- Roof: Composition
Condition
- Year built: 2013
Utilities & green energy
- Sewer: Public Sewer
- Water: Public
Community & HOA
Community
- Subdivision: Timber Hill Farms
HOA
- Has HOA: Yes
- HOA fee: $450 annually
Location
- Region: Tonganoxie
Financial & listing details
- Price per square foot: $143/sqft
- Annual tax amount: $2,543
- Date on market: 8/26/2025
- Listing terms: Cash,Conventional
- Exclusions: As Is
- Ownership: Private
- Road surface type: Paved
Estimated market value
$365,700
$347,000 - $384,000
$2,583/mo
Price history
| Date | Event | Price |
|---|---|---|
| 1/30/2026 | Pending sale | $369,950$143/sqft |
Source:  Heartland MLS as distributed by MLS GRID #2571121 Report a problem Heartland MLS as distributed by MLS GRID #2571121 Report a problem | ||
| 10/28/2025 | Price change | $369,950-2.6%$143/sqft |
Source: Heartland MLS as distributed by MLS GRID #2571121 Report a problem | ||
| 9/29/2025 | Price change | $379,950-2.6%$147/sqft |
Source: Heartland MLS as distributed by MLS GRID #2571121 Report a problem | ||
| 8/26/2025 | Listed for sale | $389,950$151/sqft |
Source: Heartland MLS as distributed by MLS GRID #2571121 Report a problem | ||
| 5/29/2018 | Sold | -- |
Source: Heartland MLS as distributed by MLS GRID #2095319 Report a problem | ||
| 10/28/2015 | Sold | -- |
Source: Heartland MLS as distributed by MLS GRID #1950241 Report a problem | ||
Public tax history
Tax history is unavailable.
Monthly payment
Est. payment
Payment breakdown
Explore the cost of this home by adjusting the details. Changes won't be saved.Climate risks
Neighborhood: 66086
Nearby schools
GreatSchools rating
- 6/10Tonganoxie Elementary SchoolGrades: PK-5Distance: 2 mi
- 4/10Tonganoxie Middle SchoolGrades: 6-8Distance: 1.8 mi
- 6/10Tonganoxie High SchoolGrades: 9-12Distance: 0.8 mi
- $351,4003 bd2 ba1.5k sqft22325 Cedar St, Tonganoxie, KS 66086Off Market

- $445,5004 bd3 ba1.6k sqft19373 Cedar Ct, Tonganoxie, KS 66086Off Market
- $383,4003 bd2 ba1.5k sqft22303 Cedar St, Tonganoxie, KS 66086Off Market
- $438,3004 bd3 ba2.8k sqft22343 Cedar St, Tonganoxie, KS 66086Off Market
- $411,0003 bd2 ba1.5k sqft19379 Cedar Ct, Tonganoxie, KS 66086Off Market
- $391,2004 bd3 ba2k sqft814 N Oak Terrace, Tonganoxie, KS 66086Off Market
- $397,1003 bd2 ba1.5k sqft640 Shady Bend Drive, Tonganoxie, KS 66086Off Market
- $397,2003 bd3 ba2.3k sqft22251 W Sycamore St, Tonganoxie, KS 66086Off Market
A local agent can set up tours, give advice and negotiate with sellers.
Similar homes
- $415,0003 bd2 ba2k sqft21282 Parallel Rd, Tonganoxie, KS 66086For Sale
 MLS ID #2618846, Pete Kenney, ReeceNichols - Lees Summit. Heartland MLS as distributed by MLS GRID
 - $375,0003 bd2 ba1.8k sqft941 N Cottonwood Ct, Tonganoxie, KS 66086For Sale
 MLS ID #2617985, Lisa Ferguson, ReeceNichols -Johnson County W. Heartland MLS as distributed by MLS GRID
 - $410,0004 bd3 ba2k sqft11219 Kimball Ave, Kansas City, KS 66109For Sale
 MLS ID #2617124, Gobar Biswa, Kansas City Regional Homes Inc. Heartland MLS as distributed by MLS GRID
 - $499,9503 bd2 ba2k sqft22774 George Rd, Tonganoxie, KS 66086For Sale
 MLS ID #2608953, Breanna Holthaus, Realty Executives. Heartland MLS as distributed by MLS GRID
 - $485,0005 bd3 ba3.2k sqft1322 S Greenwood Dr, Tonganoxie, KS 66086For SaleMLS ID #2620373, Joanna Eibes, Realty Executives. Heartland MLS as distributed by MLS GRID
- $400,0004 bd3 ba2.4k sqft508 Maple Ln, Lansing, KS 66043For SaleMLS ID #2632281, Trisha Alton, Realty Executives. Heartland MLS as distributed by MLS GRID
- $375,0004 bd4 ba2.6k sqft3705 Lee Ct, Leavenworth, KS 66048For SaleMLS ID #2629775, Hollister Pittman, EXP Realty LLC. Heartland MLS as distributed by MLS GRID
- $365,0004 bd3 ba2.2k sqft11224 Cernech Rd, Kansas City, KS 66109For SaleMLS ID #2609632, Bryce Workman, Worth Clark Realty. Heartland MLS as distributed by MLS GRID
- $539,9506 bd3 ba3.2k sqft594 N Oakwood Ln, Tonganoxie, KS 66086For SaleMLS ID #2606520, Amanda Starcher, Realty Executives. Heartland MLS as distributed by MLS GRID
- $389,9004 bd2 ba2.3k sqft33655 Hillcrest St, De Soto, KS 66018For SaleMLS ID #2626444, Jerry Woodward, KW KANSAS CITY METRO. Heartland MLS as distributed by MLS GRID
- $459,0003 bd1 ba1.3k sqft17568 Kansas Ave, Tonganoxie, KS 66086For SaleMLS ID #2626189, Chip Demoss, St Joseph Realty Inc. Heartland MLS as distributed by MLS GRID
- $364,5004 bd3 ba2k sqft824 S Elk Ln, Bonner Springs, KS 66012For SaleMLS ID #2626580, Tammy De La Rosa, Realty ONE Group Esteem. Heartland MLS as distributed by MLS GRID
- $399,0004 bd3 ba2.4k sqft2128 Alder St, Leavenworth, KS 66048For SaleMLS ID #2622449, Jamie Alaniz, Platinum Realty LLC. Heartland MLS as distributed by MLS GRID
- $355,0003 bd3 ba2.7k sqft217 E 5th Street Ct, Linwood, KS 66052For SaleMLS ID #2629437, Lisa Y Moore, Compass Realty Group. Heartland MLS as distributed by MLS GRID
- $342,0004 bd3 ba2.1k sqft933 Park Ave, Leavenworth, KS 66048For SaleMLS ID #2624074, Scott Angello, Reilly Real Estate LLC. Heartland MLS as distributed by MLS GRID
- $395,0004 bd3 ba2.1k sqft4006 N 108th Ct, Kansas City, KS 66109For SaleMLS ID #2629660, Elyam Cedeno Meneses, EXP Realty LLC. Heartland MLS as distributed by MLS GRID
- $399,9005 bd3 ba2.6k sqft1052 Wyndham Dr, Lansing, KS 66043For SaleMLS ID #2615936, Cynthia Sowle, Reilly Real Estate LLC. Heartland MLS as distributed by MLS GRID
- $350,0003 bd2 ba2.3k sqft1207 S 104th St, Edwardsville, KS 66111For SaleMLS ID #2633522, We Sell KC Team, 1st Class Real Estate-We Sell. Heartland MLS as distributed by MLS GRID
- $374,9004 bd3 ba1.4k sqft2314 Cambridge St, Leavenworth, KS 66048For SaleMLS ID #2630557, Terry Jackson, Trelora Realty. Heartland MLS as distributed by MLS GRID
- $410,0003 bd3 ba1.8k sqft13710 Barber Ave, Bonner Springs, KS 66012For SaleMLS ID #2634629, Sheila Brooks, ReeceNichols - Leawood. Heartland MLS as distributed by MLS GRID
