Gorgeous 3 story sound view condo with your Oak Bluff private community pier!! Relax & unwind on the pier pergola with ample seating & day slips at the end of the pier make it an ideal setting for boating & relaxing. Huge Live oak trees add to the beauty of this sound front complex.
As you enter the foyer with gorgeous tile flooring you have a 1/2 bath on your left and beautiful kitchen on your right with a brand new refrigerator and gorgeous countertops. The kitchen has an open view to your dinning area & den to visit with your guests at your beach home! The rear patio has more gorgeous sound views & beautiful grounds! Steps up to the 2nd floor invite you to a huge 2nd primary bedroom with full bath & window views of Bogue sound! Bedroom 3 is on the 2nd floor with a sound view balcony. & ensuite full bath. Steps up to unbelievable 3rd floor reveal a Huge closet, WOW huge primary bedroom with seating area & 3 windows with Bogue Sound views! Desk area plus a huge primary bath with a walk in shower & huge whirlpool tub!
This home has it all including a community boat basin (fee), community pool, playground, tennis courts & great walking & gated neighborhood on the sound side of Brandywine Bay subdivision. Oh, Brandywine Bay Golf course is across the street too!! Make your appointment for your private showing today!!
Sold for $431,000
$431,000
125 Hatteras Court, Morehead City, NC 28557
3beds
2,058sqft
Condominium
Built in 1974
-- sqft lot
$441,400 Zestimate®
$209/sqft
$2,453 Estimated rent
Home value
$441,400
$388,000 - $503,000
$2,453/mo
Zestimate® history
Owner options
List your home for rent
$2,453/mo
Rent Zestimate®
Find your next renter with Zillow Rental Manager. Plus, with online applications, you can quickly screen prospective tenants – for free.
$2,453/mo
Rent Zestimate®
Refinance and save
$2,507/mo
Est. payment
Refinancing to a lower rate could help reduce your monthly payments and save thousands over the life of the loan.
$2,507/mo
Est. payment
Explore your selling options
Work with a Zillow partner agent
Leverage their expertise and Zillow's premium Showcase listings to get your home seen by more buyers.
Get startedList with your own agent
Get your home in front of millions of buyers by listing it on Zillow.
Learn how to do itSell it yourself
Take full control of how buyers see your home on Zillow by listing For Sale by Owner (FSBO).
List your homeWhat's special
Pier pergolaSound view condoPrivate community pierBeautiful kitchenGorgeous countertopsLive oak treesWalk in shower
Zillow last checked:
Listing updated:
Listed by:
William Michael Saleeby 252-241-0037,
Keller Williams Crystal Coast
Bought with:
Linda Johnson Folger, 316395
Bluewater Real Estate - EI
Source: Hive MLS,MLS#: 100499603 Originating MLS: Carteret County Association of Realtors
Originating MLS: Carteret County Association of RealtorsFacts & features
Interior
Bedrooms & bathrooms
- Bedrooms: 3
- Bathrooms: 4
- Full bathrooms: 3
- 1/2 bathrooms: 1
Rooms
- Room types: Kitchen, Dining Room, Living Room, Bedroom 2, Laundry, Bedroom 3, Bedroom 1
Bedroom 1
- Level: Third
- Dimensions: 14.33 x 15.08
Bedroom 2
- Level: Second
- Dimensions: 15.67 x 11.9
Bedroom 3
- Level: Second
- Dimensions: 17.83 x 11.58
Dining room
- Level: First
- Dimensions: 14.33 x 8.9
Kitchen
- Level: First
- Dimensions: 10.42 x 17.33
Laundry
- Level: Second
- Dimensions: 5.25 x 4.17
Living room
- Level: First
- Dimensions: 17.83 x 13.58
Heating
- Heat Pump, Electric
Cooling
- Central Air, Heat Pump
Appliances
- Included: Electric Cooktop, Built-In Microwave, Water Softener, Washer, Refrigerator, Dryer, Double Oven, Dishwasher, Wall Oven
- Laundry: Dryer Hookup, Washer Hookup, Laundry Closet
Features
- Entrance Foyer, Whirlpool, Ceiling Fan(s), Pantry, Blinds/Shades
- Flooring: Carpet, Tile, Vinyl
- Doors: Storm Door(s)
- Basement: None
- Attic: Access Only,Scuttle
- Has fireplace: No
- Fireplace features: None
- Common walls with other units/homes: End Unit
Interior area
- Total structure area: 2,058
- Total interior livable area: 2,058 sqft
Property
Parking
- Total spaces: 2
- Parking features: Parking Lot, Lighted, On Site, Paved
- Uncovered spaces: 2
Features
- Levels: Three Or More
- Stories: 3
- Patio & porch: Patio, Balcony
- Exterior features: Cluster Mailboxes, Storm Doors
- Fencing: Partial,Privacy
- Has view: Yes
- View description: ICW, Sound, Water
- Has water view: Yes
- Water view: Sound,Water
- Waterfront features: Pier, Bulkhead, Deeded Water Access, Deeded Water Rights, Sound Side, Water Access Comm, Boat Dock, ICW Front, Sound Front
- Frontage type: ICW Front,Sound Front
Lot
- Features: Level, Boat Dock, Bulkhead, Deeded Water Access, Deeded Water Rights, Pier, Sound Side, Water Access Comm
Details
- Parcel number: 635613036084125
- Zoning: Condo
- Special conditions: Standard
Construction
Type & style
- Home type: Condo
- Property subtype: Condominium
Materials
- Stucco
- Foundation: Slab
- Roof: See Remarks
Condition
- New construction: No
- Year built: 1974
Details
- Warranty included: Yes
Utilities & green energy
- Sewer: Public Sewer
- Water: Public
- Utilities for property: Sewer Available, Sewer Connected, Water Available, Water Connected
Community & HOA
Community
- Security: Security Lights
- Subdivision: Brandywine Bay
HOA
- Has HOA: Yes
- Amenities included: Roof Maintenance, Waterfront Community, Boat Dock, Pool, Gated, Maintenance Common Areas, Maintenance Grounds, Maintenance Roads, Maintenance Structure, Management, Master Insure, Pest Control, Playground, RV/Boat Storage, Street Lights, Tennis Court(s), Termite Bond, Trash, See Remarks, Cable TV
- HOA fee: $10,500 monthly
- HOA name: 1)Oak Bluff HOA & 2)Brandywine Bay HOA
- HOA phone: 919-922-5010
- Second HOA fee: $800 monthly
- Second HOA phone: 252-728-0626
Location
- Region: Morehead City
Financial & listing details
- Price per square foot: $209/sqft
- Tax assessed value: $446,846
- Annual tax amount: $1,461
- Date on market: 7/18/2025
- Cumulative days on market: 91 days
- Listing agreement: Exclusive Right To Sell
- Listing terms: Cash,Conventional,FHA,USDA Loan,VA Loan
- Road surface type: Paved
Price history
| Date | Event | Price |
|---|---|---|
| 8/8/2025 | Sold | $431,000-1.8%$209/sqft |
Source:  Hive MLS #100499603 Report a problem Hive MLS #100499603 Report a problem | ||
| 8/1/2025 | Pending sale | $439,000$213/sqft |
Source: Hive MLS #100499603 Report a problem | ||
| 7/6/2025 | Contingent | $439,000$213/sqft |
Source: Hive MLS #100499603 Report a problem | ||
| 6/6/2025 | Price change | $439,000-2.2%$213/sqft |
Source: Hive MLS #100499603 Report a problem | ||
| 5/8/2025 | Price change | $449,000-2.4%$218/sqft |
Source: Hive MLS #100499603 Report a problem | ||
| 4/7/2025 | Listed for sale | $460,000+46.5%$224/sqft |
Source: Hive MLS #100499603 Report a problem | ||
| 7/23/2021 | Sold | $314,000+1.6%$153/sqft |
Source: Hive MLS #100261847 Report a problem | ||
| 4/29/2017 | Listing removed | $309,000$150/sqft |
Source: Bluewater Real Estate AB #11505027 Report a problem | ||
| 7/27/2016 | Price change | $309,000-3.1%$150/sqft |
Source: The Star Team #11505027 Report a problem | ||
| 10/19/2015 | Listed for sale | $319,000-5.9%$155/sqft |
Source: The Star Team #15-5027 Report a problem | ||
| 7/8/2015 | Listing removed | $339,000$165/sqft |
Source: Al Williams Properties #14-3214 Report a problem | ||
| 7/1/2014 | Listed for sale | $339,000+13%$165/sqft |
Source: AL WILLIAMS PROPERTIES #14-3214 Report a problem | ||
| 8/8/2008 | Sold | $300,000$146/sqft |
Source: Public Record Report a problem | ||
Public tax history
| Year | Property taxes | Tax assessment |
|---|---|---|
| 2025 | $1,461 -5.6% | $446,846 +39.5% |
| 2024 | $1,548 -4.6% | $320,400 |
| 2023 | $1,622 +2% | $320,400 |
| 2022 | $1,590 +16.2% | $320,400 |
| 2021 | $1,369 | $320,400 |
| 2020 | -- | $320,400 +7.9% |
| 2019 | $1,136 | $297,000 |
| 2017 | $1,136 | $297,000 |
| 2016 | $1,136 | $297,000 |
| 2015 | $1,136 -18.4% | $297,000 -10% |
| 2014 | $1,393 | $330,000 |
| 2013 | -- | $330,000 |
| 2012 | -- | -- |
| 2011 | -- | -- |
| 2010 | -- | $330,000 |
| 2009 | -- | $330,000 |
Find assessor info on the county website
Neighborhood: Brandywine Bay
Nearby homes
- $375,0002 bd2 ba1.4k sqft124 Hatteras Ct #4, Morehead City, NC 28557Sold
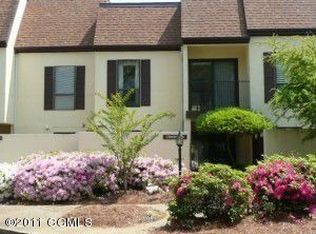
- $360,7004 bd3 ba1.5k sqft123 Hatteras Ct #3, Morehead City, NC 28557Off Market
- $310,2002 bd2 ba1.5k sqft122 Hatteras Ct #2, Morehead City, NC 28557Off Market
- $456,1004 bd4 ba1.5k sqft121 Hatteras Ct #1, Morehead City, NC 28557Off Market
- $457,5003 bd4 ba2k sqft131 Corncake Cir, Morehead City, NC 28557Sold
- $457,5004 bd4 ba2.3k sqft131 Corncake Cir #1, Morehead City, NC 28557Sold
- $379,6002 bd2 ba1.4k sqft132 Corncake Cir #2, Morehead City, NC 28557Off Market
- $---- bd-- ba-- sqft132 Corncake Cir, Morehead City, NC 28557Off Market
Nearby schools
GreatSchools rating
- 8/10Morehead City Primary SchoolGrades: PK-3Distance: 3.2 mi
- 5/10West Carteret High SchoolGrades: 8-12Distance: 2.8 mi
- 5/10Morehead Elementary At Camp GlennGrades: 4-5Distance: 4.8 mi
Schools provided by the listing agent
- Elementary: Morehead City Elem
- Middle: Morehead City
- High: West Carteret
Source: Hive MLS. This data may not be complete. We recommend contacting the local school district to confirm school assignments for this home.
Get a cash offer in 3 minutes
Find out how much your home could sell for in as little as 3 minutes with a no-obligation cash offer.
Estimated market value
$441,400
Get a cash offer in 3 minutes
Find out how much your home could sell for in as little as 3 minutes with a no-obligation cash offer.
Estimated market value
$441,400
- North Carolina
- Carteret County
- Morehead City
- 28557
- Brandywine Bay
- 125 Hatteras Court
Nearby cities
Nearby neighborhoods
Nearby zip codes
Other Morehead City Topics
