PRICE IMPROVEMENT ON THIS RARE OPPORTUNITY - A WATERFRONT, END UNIT IN OAK BLUFFS! This 3 bed/3.5 bath is freshly painted and has new carpet in the 2nd floor bedrooms. All it needs are your choice of furnishings, your personal touch, and you. Upon entering the foyer, you'll pass a personality-packed powder room and enter the dining/living space that features, a wet bar, built-in cabinets and a fireplace. The south facing windows provide plenty of natural light and draw you to the spacious patio beyond. Step outside to enjoy the views close up, entertain, read a book or just relax. However, the real attraction, is beautiful Bogue Sound, framed by live oaks, featuring stunning sunrises and sunsets! Once you're able to pull yourself back inside, you'll find the kitchen off the dining area, with plenty of cabinets, a serving counter, double ovens, a SS refrigerator and a new built-in microwave. The 2nd floor, has two large bedrooms, with nice natural light, and their own bathroom, (both of which have a little pizzazz, with wallpaper selected by a local Beaufort designer/store we all love). On this floor, the waterfront room serves as a great Primary Suite with walk-in closet and a balcony with more views. The extra large 3rd floor bedroom is full of opportunity. With 4 closets, an office and a full bath, it can function as one large primary suite, a multi-bunk hideaway, or even a bedroom /living combination. Desirable Oak Bluffs, located in the gated Brandywine Bay, is serene and inviting with mature landscaping, a private pier on the sound, a community pool, tennis/pickleball courts, kayak storage and playground. Conveniently located to shopping, restaurants, downtown, beaches and more, this is a perfect home or retreat!
Sold for $457,500
$457,500
131 Corncake Circle, Morehead City, NC 28557
3beds
2,043sqft
Condominium
Built in 1974
-- sqft lot
$463,400 Zestimate®
$224/sqft
$2,230 Estimated rent
Home value
$463,400
$403,000 - $533,000
$2,230/mo
Zestimate® history
Owner options
List your home for rent
$2,230/mo
Rent Zestimate®
Find your next renter with Zillow Rental Manager. Plus, with online applications, you can quickly screen prospective tenants – for free.
$2,230/mo
Rent Zestimate®
Refinance and save
$3,488/mo
Est. payment
Refinancing to a lower rate could help reduce your monthly payments and save thousands over the life of the loan.
$3,488/mo
Est. payment
Explore your selling options
Work with a Zillow partner agent
Leverage their expertise and Zillow's premium Showcase listings to get your home seen by more buyers.
Get startedList with your own agent
Get your home in front of millions of buyers by listing it on Zillow.
Learn how to do itSell it yourself
Take full control of how buyers see your home on Zillow by listing For Sale by Owner (FSBO).
List your homeWhat's special
Waterfront end unitBeautiful bogue soundLive oaksStunning sunrises and sunsetsCommunity poolMature landscapingKayak storage
Zillow last checked:
Listing updated:
Listed by:
Bailey Basnight Real Estate 252-515-0502,
Coldwell Banker Sea Coast AB
Bought with:
Mary Cheatham King Real Estate team
Keller Williams Crystal Coast
Source: Hive MLS,MLS#: 100489643 Originating MLS: Carteret County Association of Realtors
Originating MLS: Carteret County Association of RealtorsFacts & features
Interior
Bedrooms & bathrooms
- Bedrooms: 3
- Bathrooms: 4
- Full bathrooms: 3
- 1/2 bathrooms: 1
Primary bedroom
- Level: Non Primary Living Area
Dining room
- Features: Combination
Heating
- Fireplace Insert, Fireplace(s), Electric, Heat Pump
Cooling
- Central Air
Appliances
- Included: Electric Cooktop, Built-In Microwave, Washer, Refrigerator, Dryer, Double Oven, Disposal, Dishwasher
- Laundry: In Kitchen, Laundry Closet
Features
- Walk-in Closet(s), Bookcases, Wet Bar, Walk-In Closet(s)
- Flooring: LVT/LVP, Carpet
- Basement: None
- Attic: None
Interior area
- Total structure area: 2,043
- Total interior livable area: 2,043 sqft
Property
Parking
- Total spaces: 2
- Parking features: Parking Lot, Off Street, On Site, Paved
- Uncovered spaces: 2
Accessibility
- Accessibility features: None
Features
- Levels: Three Or More
- Stories: 3
- Patio & porch: Patio, Balcony
- Fencing: None
- Has view: Yes
- View description: ICW, Sound, Water
- Has water view: Yes
- Water view: Sound,Water
- Waterfront features: Sound Side, ICW Front, Sound Front
- Frontage type: ICW Front,Sound Front
Lot
- Features: Sound Side
Details
- Parcel number: 6356.13.03.7194131
- Zoning: R
- Special conditions: Standard
Construction
Type & style
- Home type: Condo
- Property subtype: Condominium
Materials
- Stucco
- Foundation: Slab
- Roof: Flat
Condition
- New construction: No
- Year built: 1974
Utilities & green energy
- Water: Public
- Utilities for property: Water Available
Community & HOA
Community
- Subdivision: Brandywine Bay
HOA
- Has HOA: Yes
- Amenities included: Roof Maintenance, Waterfront Community, Boat Dock, Pool, Gated, Maintenance Common Areas, Maintenance Grounds, Maintenance Structure, Master Insure, Pickleball, Playground, Street Lights, Tennis Court(s), Termite Bond, Trash
- HOA fee: $800 annually
- HOA name: Brandywine Bay Assoc / Jack Ashley
- HOA phone: 252-717-6347
- Second HOA fee: $9,600 annually
- Second HOA name: Oak Bluffs HOA / Lorenda Overman
- Second HOA phone: 919-922-5010
Location
- Region: Morehead City
Financial & listing details
- Price per square foot: $224/sqft
- Tax assessed value: $178,800
- Annual tax amount: $907
- Date on market: 2/19/2025
- Cumulative days on market: 82 days
- Listing agreement: Exclusive Right To Sell
- Listing terms: Cash,Conventional
- Road surface type: Paved
Price history
| Date | Event | Price |
|---|---|---|
| 5/30/2025 | Sold | $457,500-8.3%$224/sqft |
Source:  Hive MLS #100489643 Report a problem Hive MLS #100489643 Report a problem | ||
| 5/11/2025 | Pending sale | $499,000$244/sqft |
Source: Hive MLS #100489643 Report a problem | ||
| 4/8/2025 | Price change | $499,000-8.4%$244/sqft |
Source: Hive MLS #100489643 Report a problem | ||
| 2/19/2025 | Listed for sale | $545,000$267/sqft |
Source: Hive MLS #100489643 Report a problem | ||
Public tax history
Tax history is unavailable.
Neighborhood: Brandywine Bay
Nearby homes
- $457,5004 bd4 ba2.3k sqft131 Corncake Cir #1, Morehead City, NC 28557Sold
- $381,4002 bd2 ba1.4k sqft132 Corncake Cir #2, Morehead City, NC 28557Off Market
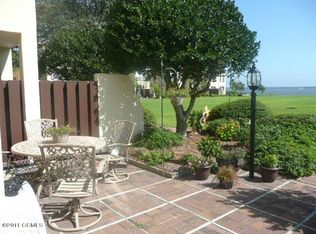
- $---- bd-- ba-- sqft132 Corncake Cir, Morehead City, NC 28557Off Market
- $392,8003 bd3 ba1.5k sqft133 Corncake Cir #3, Morehead City, NC 28557Off Market
- $437,3003 bd4 ba1.9k sqft133 Corncake Cir, Morehead City, NC 28557Off Market
- $370,0003 bd3 ba1.5k sqft134 Corncake Cir #4, Morehead City, NC 28557Off Market
- $431,0003 bd4 ba2k sqft125 Hatteras Ct, Morehead City, NC 28557Sold
- $375,0002 bd2 ba1.4k sqft124 Hatteras Ct #4, Morehead City, NC 28557Sold
Nearby schools
GreatSchools rating
- 8/10Morehead City Primary SchoolGrades: PK-3Distance: 3.2 mi
- 5/10West Carteret High SchoolGrades: 8-12Distance: 2.8 mi
- 5/10Morehead Elementary At Camp GlennGrades: 4-5Distance: 4.8 mi
Schools provided by the listing agent
- Elementary: Morehead City Primary
- Middle: Morehead City
- High: West Carteret
Source: Hive MLS. This data may not be complete. We recommend contacting the local school district to confirm school assignments for this home.
Get a cash offer in 3 minutes
Find out how much your home could sell for in as little as 3 minutes with a no-obligation cash offer.
Estimated market value
$463,400
Get a cash offer in 3 minutes
Find out how much your home could sell for in as little as 3 minutes with a no-obligation cash offer.
Estimated market value
$463,400
- North Carolina
- Carteret County
- Morehead City
- 28557
- Brandywine Bay
- 131 Corncake Circle
Nearby cities
Nearby neighborhoods
Nearby zip codes
Other Morehead City Topics
