Skip main navigation
Off market
  • $336,400

    125 Hayes Cir, Barneveld, NY 13304

    3beds
    1,632sqft
    SingleFamily
    Built in 1970
    0.82 Acres Lot
    $336,400 Zestimate®
    $206/sqft
    $2,590 Estimated rent

    Home value

    $336,400

    $316,000 - $357,000

    $2,590/mo

    Zestimate® history
    Loading
    Loading...

    Owner options

    List your home for rent

    $2,590/mo

    Rent Zestimate®

    Find your next renter with Zillow Rental Manager. Plus, with online applications, you can quickly screen prospective tenants – for free.

    Learn more

    $2,590/mo

    Rent Zestimate®

    Refinance and save

    $2,369/mo

    Est. payment

    Refinancing to a lower rate could help reduce your monthly payments and save thousands over the life of the loan.

    See today's rates

    $2,369/mo

    Est. payment

    Explore your selling options

    Work with a Zillow partner agent

    Leverage their expertise and Zillow's premium Showcase listings to get your home seen by more buyers.

    Get started

    List with your own agent

    Get your home in front of millions of buyers by listing it on Zillow.

    Learn how to do it

    Sell it yourself

    Take full control of how buyers see your home on Zillow by listing For Sale by Owner (FSBO).

    List your home

    What's special

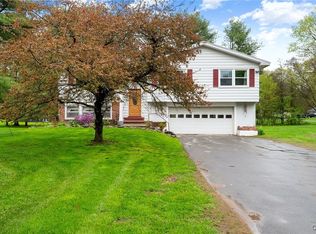
    Every once in a while, you come across a property that has been so masterfully remodeled that it exceeds all expectations. 125 Hayes Circle is one such property. Located 15 minutes from Utica and within the Holland Patent School District, this incredibly warm and inviting home will speak to your sense of style as well as your need for modern lifestyle conveniences. As you approach the front of this 1,632 sq ft home from the street, you notice the peaceful neighborhood and large .82 acre yard dotted with towering oak, maple and pine trees. Its stately white columns with brick facade make an intriguing first impression as does the attached 2-car garage. It's an impressive sight, but only half the story. Step inside this pristine 3 bedroom, 2-1/2 bath split-level home and expect to be impressed. It's absolutely stunning. Every possible consideration was made to enhance its interior spaces for added functionality, a graceful flow from room to room with design elements that speak to the informal elegance of today's modern lifestyles. The open entryway serves to connect the first two floors of the home and offers the first glimpse of the home's modern-rustic aesthetic with its reclaimed barn wood closet doors and metal framing. Stepping up to the second level is an exceptionally welcoming living room with its dark stained original hardwood floors, reclaimed barn wood built-in bookshelves and magnificent floor-to-ceiling corner gas fireplace with black iron enclosure and stone base. The color scheme in the living room and throughout the house is understated with numerous large windows used as a design component to bring a light and airy sense of beauty to the interior spaces. There is also an incredible synergy between the rustic elements and modern elegance throughout this home. The crown molding in each room is the perfect example of this design philosophy and speaks to modern living at its best. Transitioning toward the back of the house is a chef's kitchen designed for intimate gatherings and gracious entertaining. This kitchen is exceptional with its gorgeous granite counters, glass tile backsplash, wood-look porcelain tile floors and the latest Samsung stainless appliances, including a 5-burner gas stove, side-by-side refrigerator and sleek dishwasher with controls integrated into the top of the door. The handsome center island with its rustic pendant light fixture, built-in wine cooler and prep sink is a work of art showcasing reclaimed barn woo

    This property is off market, which means it's not currently listed for sale or rent on Zillow. This may be different from what's available on other websites or public sources.

    Facts & features

    Interior

    Bedrooms & bathrooms
    • Bedrooms: 3
    • Bathrooms: 3
    • Full bathrooms: 2
    • 1/2 bathrooms: 1
    Heating
    • Baseboard, Electric, Oil
    Appliances
    • Included: Dishwasher, Dryer, Microwave, Range / Oven, Refrigerator
    Features
    • Flooring: Tile, Hardwood
    • Has fireplace: Yes
    Interior area
    • Total interior livable area: 1,632 sqft

    Property

    Parking
    • Parking features: Garage - Attached
    Features
    • Exterior features: Brick
    Lot
    • Size: 0.82 Acres
    Details
    • Parcel number: 305889211004126

    Construction

    Type & style
    • Home type: SingleFamily
    Materials
    • Metal
    • Foundation: Piers
    • Roof: Asphalt
    Condition
    • Year built: 1970

    Community & HOA

    Location
    • Region: Barneveld

    Financial & listing details

    • Price per square foot: $206/sqft
    • Tax assessed value: $238,537

    Price history

    DateEventPrice
    5/17/2019Sold$219,900$135/sqft
    Source: NYSAMLSs #S1179833 Report a problem
    3/28/2019Pending sale$219,900$135/sqft
    Source: River Hills Properties LLC #S1179833 Report a problem
    3/26/2019Listed for sale$219,900+139%$135/sqft
    Source: River Hills Properties LLC #S1179833 Report a problem
    6/8/2018Sold$92,000-28.7%$56/sqft
    Source: NYSAMLSs #1800224 Report a problem
    4/13/2018Listed for sale$129,000$79/sqft
    Source: Shamrock Real Estate, Inc #S1096350 Report a problem
    2/5/2018Pending sale$129,000$79/sqft
    Source: Shamrock Real Estate, Inc #S1096350 Report a problem
    1/26/2018Listed for sale$129,000-14.1%$79/sqft
    Source: SHAMROCK REAL ESTATE INC #1800224 Report a problem
    2/27/2017Sold$150,105$92/sqft
    Source: Public Record Report a problem

    Public tax history

    YearProperty taxesTax assessment
    2025-- $97,800
    2024-- $97,800
    2023-- $97,800
    2022-- $97,800
    2021-- $97,800
    2020-- $97,800
    2019-- $97,800
    2018-- $97,800
    2017$3,777 $97,800
    2016-- $97,800
    2015-- $97,800
    2014-- $97,800
    2013-- $97,800
    2012-- $97,800
    2011-- $97,800
    2010-- $97,800
    2009-- $97,800
    2008-- $97,800
    2007-- $97,800
    2006-- $97,800
    2005-- $97,800
    2004-- $97,800
    2003-- $97,800 +46%
    2002-- $67,000
    2001-- $67,000
    2000-- $67,000
    Find assessor info on the county website

    Neighborhood: 13304

    Nearby schools

    GreatSchools rating
    Schools provided by the listing agent
    • District: Holland Patent

    Source: The MLS. This data may not be complete. We recommend contacting the local school district to confirm school assignments for this home.