Skip main navigation
Off market
  • $319,000

    126 Hayes Cir, Barneveld, NY 13304

    3beds
    1,920sqft
    SingleFamily
    Built in 1978
    0.47 Acres Lot
    $319,000 Zestimate®
    $166/sqft
    $2,334 Estimated rent

    Home value

    $319,000

    $297,000 - $341,000

    $2,334/mo

    Zestimate® history
    Loading
    Loading...

    Owner options

    List your home for rent

    $2,334/mo

    Rent Zestimate®

    Find your next renter with Zillow Rental Manager. Plus, with online applications, you can quickly screen prospective tenants – for free.

    Learn more

    $2,334/mo

    Rent Zestimate®

    Refinance and save

    $2,243/mo

    Est. payment

    Refinancing to a lower rate could help reduce your monthly payments and save thousands over the life of the loan.

    See today's rates

    $2,243/mo

    Est. payment

    Explore your selling options

    Work with a Zillow partner agent

    Leverage their expertise and Zillow's premium Showcase listings to get your home seen by more buyers.

    Get started

    List with your own agent

    Get your home in front of millions of buyers by listing it on Zillow.

    Learn how to do it

    Sell it yourself

    Take full control of how buyers see your home on Zillow by listing For Sale by Owner (FSBO).

    List your home

    What's special

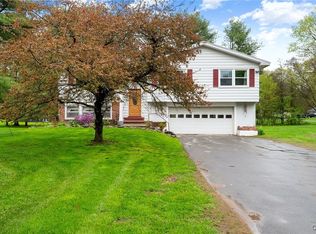
    Small-town Charm Minutes from Utica/Rome When it comes to a relaxed, unpretentious small town with a close-knit community and friendly neighbors there's no place like Barneveld. It's the perfect mix of established neighborhoods with mature trees, easy access to Route 12 and 365, low crime rate (92% below the national average, great schools (Holland Patent High School-8 Rating with Great Schools) and a youthful vibe that makes the location truly special. Situated in the heart of this idyllic community is a 1,920 sq. ft., 3 bedroom, 1-1/2 bath raised-ranch gem. Built in 1978, 126 Hayes Circle is a contemporary design with finished basement, attached two car-garage and large deck facing the backyard. The spacious tree-lined lot is attractively landscaped with plenty of opportunities for outdoor fun, especially in the backyard where you'll see a large covered-porch shed ideal for storage, hobbies or entertaining. As you enter the home from the front door, you immediately notice the raised-ranch design with stairs leading from the foyer to the upper floor and main living area straight ahead; and to the left of the foyer, the stairs leading to the basement, utility room and garage access. Moving up the stairs you see the open floor plan with connected kitchen, dining room and living rooms. The living room, in particular, has an airy, light-filled feeling with its beautiful bay window facing the front of the house. The nearby dining area is also filled with natural light streaming in from the sliding glass door leading to the deck and backyard area. It's easy to notice the contemporary feel to the kitchen with its neutral color palette, lots of counter space, tiled backsplash, oak cabinets and cream-colored ceramic tiled floor. The white appliances and stainless steel sink and refrigerator are a nice complement to the kitchen's fresh appeal, as is the window over the sink providing great views of the backyard. Nearby you see the beautifully lit dining room with wood-laminate flooring that continues to the adjoining living room and down the hall to the three bedrooms and upstairs bath. The master bedroom at the end of the hall is noteworthy with window views of the backyard, great closet space and its ensuite access to the shared upstairs bathroom. The bathroom has a spacious feel with its white and gray tiled wall, double vanities, large mirrors and plenty of cabinet space to store all your necessities. Finished basement with half bath

    This property is off market, which means it's not currently listed for sale or rent on Zillow. This may be different from what's available on other websites or public sources.

    Facts & features

    Interior

    Bedrooms & bathrooms
    • Bedrooms: 3
    • Bathrooms: 2
    • Full bathrooms: 1
    • 1/2 bathrooms: 1
    Heating
    • Other, Electric
    Features
    • Basement: Finished
    Interior area
    • Total interior livable area: 1,920 sqft

    Property

    Parking
    • Parking features: Garage - Attached
    Features
    • Exterior features: Other
    Lot
    • Size: 0.47 Acres
    Details
    • Parcel number: 305889211004132

    Construction

    Type & style
    • Home type: SingleFamily
    Materials
    • Metal
    Condition
    • Year built: 1978

    Community & HOA

    Location
    • Region: Barneveld

    Financial & listing details

    • Price per square foot: $166/sqft
    • Tax assessed value: $244,878

    Price history

    DateEventPrice
    8/28/2018Sold$150,000+0.1%$78/sqft
    Source: NYSAMLSs #S1109750 Report a problem
    6/27/2018Pending sale$149,900$78/sqft
    Source: River Hills Properties LLC #1801135 Report a problem
    4/11/2018Listed for sale$149,900+61.2%$78/sqft
    Source: River Hills Properties LLC #1801135 Report a problem
    11/13/1998Sold$93,000+8.1%$48/sqft
    Source: Public Record Report a problem
    8/2/1996Sold$86,000$45/sqft
    Source: Public Record Report a problem

    Public tax history

    YearProperty taxesTax assessment
    2025-- $100,400
    2024-- $100,400
    2023-- $100,400
    2022-- $100,400
    2021-- $100,400
    2020-- $100,400
    2019-- $100,400
    2018-- $100,400
    2017$3,894 $100,400
    2016-- $100,400
    2015-- $100,400
    2014-- $100,400
    2013-- $100,400
    2012-- $100,400
    2011-- $100,400
    2010-- $100,400
    2009-- $100,400
    2008-- $100,400
    2007-- $100,400
    2006-- $100,400
    2005-- $100,400
    2004-- $100,400
    2003-- $100,400 +63.3%
    2002-- $61,500
    2001-- $61,500
    2000-- $61,500
    Find assessor info on the county website

    Neighborhood: 13304

    Nearby schools

    GreatSchools rating