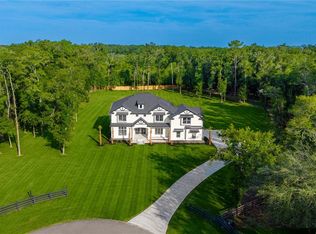
One or more photo(s) has been virtually staged. Brand new elegant modern farmhouse on 5 cleared acres in a gated community, horses allowed. This spacious 4-bedroom and 4-bathroom home features high 12-foot ceilings and expansive windows, with 3,404 heated and cooled space and 5,020 square feet under roof. The bright and open kitchen is a chef’s dream featuring a large granite island countertop, stainless steel appliances, gas cooktop and walk in pantry. The great room boasts a beautifully detailed coffered ceiling and an electric fireplace surrounded by extensive wall built ins. The great room’s expansive sliding wall leads to the fully screened-in lanai that showcases a summer kitchen. The oversized master suite features dual quartz vanities, freestanding bathtub, a luxurious walk-in shower with multiple showering options including a soothing rain shower head. Walk-in his and her closets provide plenty of space, and a secret storage room in one of the closets. The guest suite, complete with bathroom access, also provides private lanai access, creating the perfect blend of comfort and privacy. Upstairs, is a game room with two separate walk-in closets for storage. Also, upstairs are two guest bedrooms, each with a private bathroom and spacious closets. The 2 ½ car garage offers built ins for your outdoor shoes and storage as well as a peg wall to organize your tools and equipment. Additional features of this home include an irrigation system from house to road, as well as a whole house generator connection. Enjoy country living with easy access to endless amounts of great restaurants and shopping, University of Florida Shands Hospital, golf course, and world-famous Ginnie Springs snorkeling and cave diving. Additional benefits include lower property taxes, no state income tax, clean well water straight from the Florida aquifer.
Sold for $980,000
$980,000
125 HERMITAGE GLEN, HIGH SPRINGS, FL 32643
4beds
3,402sqft
Single Family Residence
Built in 2023
5.01 Acres Lot
$998,200 Zestimate®
$288/sqft
$3,853 Estimated rent
Home value
$998,200
$918,000 - $1.09M
$3,853/mo
Zestimate® history
Owner options
List your home for rent
$3,853/mo
Rent Zestimate®
Find your next renter with Zillow Rental Manager. Plus, with online applications, you can quickly screen prospective tenants – for free.
$3,853/mo
Rent Zestimate®
Refinance and save
$6,557/mo
Est. payment
Refinancing to a lower rate could help reduce your monthly payments and save thousands over the life of the loan.
$6,557/mo
Est. payment
Explore your selling options
Work with a Zillow partner agent
Leverage their expertise and Zillow's premium Showcase listings to get your home seen by more buyers.
Get startedList with your own agent
Get your home in front of millions of buyers by listing it on Zillow.
Learn how to do itSell it yourself
Take full control of how buyers see your home on Zillow by listing For Sale by Owner (FSBO).
List your homeWhat's special
Awesome antique shopsExpansive windowsPrivate lanai accessElectric fireplaceNatural lightDual quartz vanitiesLarge granite island countertop
Zillow last checked:
Listing updated:
Listed by:
Ben Boukari, Jr. 386-462-5130,
BOUKARI REALTY, INC 386-462-5130
Bought with:
Jay Rist, 3096670
RE/MAX PROFESSIONALS
Source: Stellar MLS,MLS#: GC517089 Originating MLS: Gainesville-Alachua
Originating MLS: Gainesville-Alachua
Facts & features
Interior
Bedrooms & bathrooms
- Bedrooms: 4
- Bathrooms: 4
- Full bathrooms: 4
Rooms
- Room types: Attic, Bonus Room, Dining Room
Primary bedroom
- Features: Walk-In Closet(s)
- Level: First
- Dimensions: 18x16
Bedroom 2
- Features: Built-in Closet
- Level: First
- Dimensions: 16x14
Bedroom 3
- Features: Built-in Closet
- Level: Second
- Dimensions: 14x12
Bedroom 4
- Features: Built-in Closet
- Level: Second
- Dimensions: 14x12
Great room
- Level: First
Kitchen
- Level: First
Heating
- Central
Cooling
- Central Air
Appliances
- Included: Convection Oven, Dishwasher, Disposal, Range, Range Hood, Refrigerator, Tankless Water Heater
- Laundry: Laundry Room
Features
- Ceiling Fan(s), Coffered Ceiling(s), Crown Molding, Eating Space In Kitchen, High Ceilings
- Flooring: Carpet, Luxury Vinyl
- Doors: Sliding Doors
- Has fireplace: Yes
- Fireplace features: Electric
Interior area
- Total structure area: 5,020
- Total interior livable area: 3,402 sqft
Property
Parking
- Total spaces: 3
- Parking features: Garage - Attached
- Attached garage spaces: 3
Features
- Levels: Two
- Stories: 2
- Exterior features: Irrigation System, Lighting
- Has view: Yes
- View description: Trees/Woods
Lot
- Size: 5.01 Acres
- Features: Cleared
- Residential vegetation: Trees/Landscaped
Details
- Parcel number: 217S1710039107
- Zoning: R
- Special conditions: None
Construction
Type & style
- Home type: SingleFamily
- Architectural style: Traditional
- Property subtype: Single Family Residence
Materials
- Cement Siding, Stone
- Foundation: Slab
- Roof: Shingle
Condition
- Completed
- New construction: Yes
- Year built: 2023
Utilities & green energy
- Sewer: Septic Tank
- Water: Well
- Utilities for property: BB/HS Internet Available, Underground Utilities
Community & HOA
Community
- Features: Gated Community - No Guard, Golf Carts OK, Horses Allowed
- Pet fee: $0 monthly
- Subdivision: HERMITAGE SUB
HOA
- Has HOA: Yes
- Services included: Private Road
- HOA fee: $33 monthly
- HOA name: Mark Sullivan
- HOA phone: 352-215-1018
Location
- Region: High Springs
Financial & listing details
- Price per square foot: $288/sqft
- Annual tax amount: $670
- Date on market: 10/26/2023
- Cumulative days on market: 93 days
- Listing terms: Cash,Conventional
- Ownership: Fee Simple
- Total actual rent: 0
- Road surface type: Asphalt, Paved
Price history
| Date | Event | Price |
|---|---|---|
| 3/25/2024 | Sold | $980,000-1.6%$288/sqft |
Source:  Stellar MLS #GC517089 Report a problem Stellar MLS #GC517089 Report a problem | ||
| 1/29/2024 | Pending sale | $996,000$293/sqft |
Source: Stellar MLS #GC517089 Report a problem | ||
| 10/26/2023 | Listed for sale | $996,000$293/sqft |
Source: Stellar MLS #GC517089 Report a problem | ||
Public tax history
Tax history is unavailable.
Neighborhood: 32643
Nearby homes
- $1,679,4004 bd4 ba5k sqft285 SW Hermitage Gln, High Springs, FL 32643New Construction
- $--5 AcresSW Hermitage Gln, High Springs, FL 32643Off Market

- $113,5003 bd1 ba852 sqft23157 S Us Highway 441, High Springs, FL 32643Off Market
- $161,400-- bd-- ba728 sqft23023 S Us Highway 441, High Springs, FL 32643Off Market
- $275,0002 bd1 ba-- sqft23241 S Us Highway 441 S, High Springs, FL 32643Off Market
- $--2 bd2 ba-- sqft23241 S Us Highway 441 S #9, High Springs, FL 32643Off Market
- $--1 bd1 ba400 sqft23241 S Us Highway 441 S #1, High Springs, FL 32643Off Market
- $--2 bd2 ba746 sqft23241 S Us Highway 441 S LOT 7, High Springs, FL 32643Off Market
Nearby schools
GreatSchools rating
- 3/10Fort White Elementary SchoolGrades: PK-5Distance: 7.5 mi
- 4/10Fort White High SchoolGrades: 6-12Distance: 7.5 mi


Get pre-qualified for a loan
At Zillow Home Loans, we can pre-qualify you in as little as 5 minutes with no impact to your credit score.An equal housing lender. NMLS #10287.
Sell for more on Zillow
Get a Zillow Showcase℠ listing at no additional cost and you could sell for .
$998,200
2% more
+$19,964
With Zillow Showcase(estimated)
$1,018,164
- Florida
- Columbia County
- High Springs
- 32643
- 125 HERMITAGE GLEN
Nearby cities
Nearby zip codes
Other High Springs Topics
