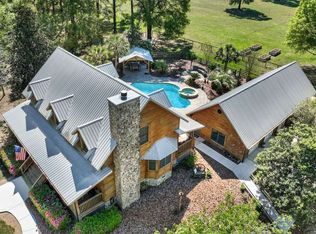
Under Construction. This LUXURY CUSTOM 4 Bedroom, 4 Bath home with a Guest Suite, Bonus Room & Media Room is in the Privately Gated Community of Hermitage in High Springs, Fl., enjoy the convenience of living just a stone’s throw away from Gainesville & Lake city, with the low taxes of Columbia County. Built by Lerner Luxury Properties, this home offers 5,096 heated & cooled square feet of thoughtfully designed living space on a private 5-acre homesite. A welcoming front porch with tongue-and-groove wood ceilings, this gorgeous entrance sets the tone for the craftsmanship inside. The dramatic 20-foot ceilings in the great room with exposed wood beams and a wall of 12-foot sliding glass doors create a bright, open layout with seamless indoor-outdoor living. At the heart of the home, the gourmet kitchen with nook, plus an oversized dining room shine under a dramatic 20-foot ceiling with a 13’ Island, designed for both daily life and entertaining, the kitchen features Forno Galiano appliances, custom cabinets, 48" duel fuel range, built in refrigerator, microwave, quartz countertops, large seated bar and large walk-in pantry. Your guests are sure to be impressed with the custom entertainment wall boasting a striking gas fireplace and beautiful built-ins that add warmth, class and architectural presence to the main living space. The private owner’s suite occupies its own wing and showcases a spa-inspired bath with dual vanities, 72” freestanding soaker tub, large walk-in car wash shower, and 2 oversized walk-in closets and a safe room. In-Law Suite is the perfect space for privacy with kitchenette & full bath with its own door to the exterior. Ascend to the second floor living via the open staircase acting as a beautiful transition from the open concept living area to the private upper level. Bedrooms 2 & 3 are spacious with walk-in closets and include their own bathrooms. The extra-large bonus room provides the perfect retreat for game time, office, gym or even an extra bedroom and includes a 24x10 closet/storage room. Relax at night in your media room with family or friends and a tub of popcorn built for making memories. A separate laundry room provides upper & lower cabinets, quartz countertops, a sink, hanging storage, and space for additional freezer or refrigerator. Enjoy Florida’s year-round outdoor lifestyle on your 30x18 screened outdoor oasis with a fully equipped summer kitchen and wood burning fireplace, designed for entertaining. House equipped with whole house generator. This 5-acre lot is partially fenced, ½ cleared and the rest wooded for your privacy. The Builder poured his heart into this build. Opportunities to own a professionally designed Lerner Luxury Home on 5 acres in a gated community is rare — Close to shopping, restaurants, springs, rivers, I-75, hospitals & university of florida. Schedule your private tour today. Grass is AI staged & Additional Pics will be uploaded by 5/29/26. This home will be ready to move in August 2026.
New construction
$1,679,400
285 SW Hermitage Gln, High Springs, FL 32643
4beds
5,096sqft
:
Get pre-qualified$11,280/mo
Single Family Residence
Built in 2026
5 Acres Lot
$-- Zestimate®
$330/sqft
$67/mo HOA
What's special
Guest suiteStriking gas fireplaceBonus roomQuartz countertopsExtra-large bonus roomOpen staircaseFully equipped summer kitchen
- 65 days |
- 461 |
- 19 |
Zillow last checked:
Listing updated:
Listed by:
Niki Thomas-Schnyder 352-494-4298,
UNITED COUNTRY SMITH & ASSOCIATES - NEWBERRY 352-463-7770,
Riley Schnyder 352-514-3619,
UNITED COUNTRY SMITH & ASSOCIATES - NEWBERRY
Source: Stellar MLS,MLS#: GC540486 Originating MLS: Gainesville-Alachua
Originating MLS: Gainesville-Alachua
Facts & features
Interior
Bedrooms & bathrooms
- Bedrooms: 4
- Bathrooms: 4
- Full bathrooms: 4
Rooms
- Room types: Bonus Room, Dining Room, Utility Room, Media Room
Primary bedroom
- Features: Walk-In Closet(s)
- Level: First
- Area: 288 Square Feet
- Dimensions: 18x16
Primary bathroom
- Level: First
Great room
- Level: First
Kitchen
- Features: Walk-In Closet(s)
- Level: First
- Area: 336 Square Feet
- Dimensions: 14x24
Heating
- Central
Cooling
- Central Air
Appliances
- Included: Dishwasher, Disposal, Gas Water Heater, Microwave, Range, Refrigerator, Tankless Water Heater, Water Softener
- Laundry: Inside, Laundry Room
Features
- Built-in Features, Cathedral Ceiling(s), Ceiling Fan(s), Crown Molding, High Ceilings, Open Floorplan, Primary Bedroom Main Floor, Solid Surface Counters, Tray Ceiling(s), Walk-In Closet(s), In-Law Floorplan
- Flooring: Ceramic Tile, Luxury Vinyl, Tile
- Doors: Outdoor Kitchen, Sliding Doors
- Has fireplace: Yes
- Fireplace features: Gas, Wood Burning
Interior area
- Total structure area: 6,520
- Total interior livable area: 5,096 sqft
Property
Parking
- Total spaces: 2
- Parking features: Driveway, Garage Door Opener, Oversized, Parking Pad
- Attached garage spaces: 2
- Has uncovered spaces: Yes
- Details: Garage Dimensions: 24X24
Features
- Levels: Two
- Stories: 2
- Patio & porch: Covered, Other, Rear Porch, Screened
- Exterior features: Irrigation System, Lighting, Other, Outdoor Kitchen, Private Mailbox, Storage
- Fencing: Fenced
Lot
- Size: 5 Acres
- Features: Cleared, Cul-De-Sac, Oversized Lot, Street Dead-End, Zoned for Horses
- Residential vegetation: Trees/Landscaped, Wooded
Details
- Parcel number: 217S1710039104
- Zoning: RES
- Special conditions: None
Construction
Type & style
- Home type: SingleFamily
- Architectural style: Custom
- Property subtype: Single Family Residence
Materials
- HardiPlank Type, Other, Stone
- Foundation: Slab, Stem Wall
- Roof: Shingle
Condition
- Under Construction
- New construction: Yes
- Year built: 2026
Details
- Builder model: N/A
- Builder name: Lerner Luxury Properties, LLC
- Warranty included: Yes
Utilities & green energy
- Sewer: Septic Tank
- Water: Well
- Utilities for property: BB/HS Internet Available, Cable Available, Electricity Connected, Other, Sewer Connected, Water Connected
Community & HOA
Community
- Features: Deed Restrictions, Gated Community - No Guard, Golf Carts OK, Horses Allowed
- Security: Gated Community
- Pet fee: $0 monthly
- Subdivision: HERMITAGE SUB
HOA
- Has HOA: Yes
- Amenities included: Gated
- HOA fee: $67 monthly
- HOA name: Hermitage of Columbia Cnty -Jeff Fischer
Location
- Region: High Springs
Financial & listing details
- Price per square foot: $330/sqft
- Annual tax amount: $1,094
- Date on market: 5/21/2026
- Cumulative days on market: 65 days
- Listing terms: Cash,Conventional
- Ownership: Fee Simple
- Total actual rent: 0
- Electric utility on property: Yes
- Road surface type: Paved, Asphalt, Other
Estimated market value
Not available
Estimated sales range
Not available
Not available
Price history
| Date | Event | Price |
|---|---|---|
| 5/21/2026 | Listed for sale | $1,679,400$330/sqft |
Source:  Stellar MLS #GC540486 Report a problem Stellar MLS #GC540486 Report a problem | ||
Public tax history
Tax history is unavailable.
Monthly payment
Est. payment
Payment breakdown
Explore the cost of this home by adjusting the details. Changes won't be saved.Climate risks
Neighborhood: 32643
Nearby schools
GreatSchools rating
- 3/10Fort White Elementary SchoolGrades: PK-5Distance: 7.4 mi
- 4/10Fort White High SchoolGrades: 6-12Distance: 7.5 mi
- $980,0004 bd4 ba3.4k sqft125 Hermitage Gln, High Springs, FL 32643Sold

- $--5 AcresSW Hermitage Gln, High Springs, FL 32643Off Market

- $636,4002 bd2 ba3.4k sqft292 Hermitage Gln, High Springs, FL 32643Off Market
- $108,0333 bd1 ba852 sqft23157 S Us Highway 441, High Springs, FL 32643Off Market
- $256,9004 bd3 ba2.1k sqft23230 S Us Highway 441, High Springs, FL 32643Off Market
- $160,0004 bd3 ba2.4k sqft23230 S Us Highway 441, High Springs, FL 32643Off Market
- $154,700-- bd-- ba728 sqft23023 S Us Highway 441, High Springs, FL 32643Off Market
- $275,2002 bd1 ba-- sqft23241 S Us Highway 441 S, High Springs, FL 32643Off Market
A local agent can set up tours, give advice and negotiate with sellers.
Similar homes
- $1,800,0005 bd4 ba3.6k sqft25743 NW 62nd Ave, High Springs, FL 32643For Sale
 MLS ID #132356, Rosy Sparks, REMAX Select Group. NFMLS
 - $849,0003 bd3 ba3k sqft26341 NW 166th Ave, High Springs, FL 32643For Sale
 MLS ID #131410, Jose Vigo, Re/Max Advance Realty. NFMLS
 - $849,0003 bd2 ba3k sqftCinnamon Hills Estates Ph1, High Springs, FL 32643For Sale

 MLS ID #A12030744, Jose Vigo, RE/MAX All Keys Real Estate. MIAMI
 - $1,890,0004 bd5 ba5.4k sqft4107 SW State Rd 45, Newberry, FL 32669For Sale

 MLS ID #799600, Brad Smith, United Country Smith & Associates Trenton. Dixie-Gilchrist Levy Counties BOR
 - $1,499,0006 bd6 ba5.2k sqft10401 NW 153rd Ter, Alachua, FL 32615For Sale
 MLS ID #GC539135, Heather Damron, FLORIDA HOMES REALTY & MORTGAGE GVILLE. Stellar MLS
 - $1,785,0004 bd5 ba3.8k sqftNW 150th Blvd, Newberry, FL 32669New ConstructionMLS ID #GC540491, Brenda Banks, BHGRE THOMAS GROUP. Stellar MLS
- $1,035,0004 bd3 ba3.3k sqft3821 NE County Road 138, High Springs, FL 32643For SaleMLS ID #130756, Brad Smith, United Country Smith & Associates. NFMLS
- $1,799,0004 bd5 ba6.2k sqft15122 NW 41st Ave, Newberry, FL 32669For SaleMLS ID #OM713267, Catherine Crandon, HOMERUN REALTY. Stellar MLS
- $1,299,0004 bd4 ba4k sqft19103 NW 72nd Ave, Alachua, FL 32615For SaleMLS ID #GC541446, Jennifer Lee, CAMPUS TO COAST REALTY, LLC. Stellar MLS
- $1,500,0007 bd6 ba5.1k sqft9809 NW 59th Terr, Gainesville, FL 32653For SaleMLS ID #799502, Brad Smith, United Country Smith & Associates Trenton. Dixie-Gilchrist Levy Counties BOR
- $1,300,0004 bd5 ba3.4k sqft18604 NW 262nd Ave, Alachua, FL 32615For SaleMLS ID #GC535301, Kristi Crane, WATSON REALTY CORP- TIOGA. Stellar MLS
- $1,275,0004 bd4 ba3.7k sqft11715 NW 122nd Ter, Alachua, FL 32615For SaleMLS ID #GC541357, Rachel Kerensky, BHGRE THOMAS GROUP. Stellar MLS
- $1,250,0004 bd6 ba4.9k sqft5110 SW County Road 240, Lake City, FL 32024For SaleMLS ID #GC538703, Dennis Clayton, COLDWELL BANKER M.M. PARRISH REALTORS. Stellar MLS
- $1,795,0003 bd4 ba4.1k sqft14819 NW 21st Ave, Newberry, FL 32669For SaleMLS ID #GC530213, Cindy Birk, COLDWELL BANKER M.M. PARRISH REALTORS. Stellar MLS
- $849,0004 bd4 ba3.4k sqft11121 NW 15th Pl, Gainesville, FL 32606For SaleMLS ID #GC542016, Julie VanBeek, VANBEEK REALTY, LLC. Stellar MLS
- $995,5003 bd2 ba2.9k sqft13645 NW 222nd Ln, Alachua, FL 32615For SaleMLS ID #A4698137, Moe Mossa, SAVVY AVENUE, LLC. Stellar MLS
- $1,120,0004 bd3 ba2.8k sqft539 SW Herschel Ct #86, Fort White, FL 32038For SaleMLS ID #131468, Pam & Heather Beauchamp Team, REMAX Select Group. NFMLS
- $1,380,0005 bd3 ba4.7k sqft10630 NW 153rd Ter, Alachua, FL 32615For SaleMLS ID #GC535032, Cheryl Miller, MILLER REALTY SERVICES. Stellar MLS
- $1,545,0004 bd4 ba3.9k sqft17104 SW 11th Ct, Newberry, FL 32669New ConstructionMLS ID #GC535253, Carrie Cason, ENGEL & VOLKERS GAINESVILLE. Stellar MLS
- $1,300,0004 bd3 ba3.1k sqft5309 NW 15th St, Bell, FL 32619For Sale By Owner
