Experience one of the most highly sought-after courtyard-style layouts inspired by the popular Jonesville design aesthetic—an incredibly rare find in Gilchrist County. This is the only move-in ready home currently available in the greater Gainesville area offering this stunning layout and seamless indoor-outdoor living concept. This gated 4BR/3BA home sits on 5 beautiful acres and offers the perfect blend of luxury and functionality. The open-concept design features a spacious living area with a gas fireplace and large sliding glass doors that fully open to the screened pool area, creating seamless indoor-outdoor living. The kitchen and dining area showcase a glass-enclosed wine display, a large skylight, and stunning exposed beams over the island. The outdoor space is built for entertaining with a screened pool, attached hot tub, outdoor shower, and a summer kitchen complete with a fireplace and TV. The primary suite is a true retreat with a soaking tub, dual-head shower, floating vanities, and an oversized walk-in closet with custom built-ins and a center island, conveniently connected to the laundry room. Additional features include automatic blinds, surround sound throughout the home and pool area, whole-house generator, 500-gallon underground propane tank, and irrigation system. Don’t miss this one-of-a-kind property offering privacy, upgrades, and exceptional outdoor living!
Sold for $950,000
$950,000
3821 NE County Road 138, High Springs, FL 32643
4beds
3,317sqft
Single Family Residence
Built in 2024
5 Acres Lot
$1,002,600 Zestimate®
$286/sqft
$4,316 Estimated rent
Home value
$1,002,600
$952,000 - $1.05M
$4,316/mo
Zestimate® history
Owner options
List your home for rent
$4,316/mo
Rent Zestimate®
Find your next renter with Zillow Rental Manager. Plus, with online applications, you can quickly screen prospective tenants – for free.
$4,316/mo
Rent Zestimate®
Refinance and save
$6,377/mo
Est. payment
Refinancing to a lower rate could help reduce your monthly payments and save thousands over the life of the loan.
$6,377/mo
Est. payment
Explore your selling options
Work with a Zillow partner agent
Leverage their expertise and Zillow's premium Showcase listings to get your home seen by more buyers.
Get startedList with your own agent
Get your home in front of millions of buyers by listing it on Zillow.
Learn how to do itSell it yourself
Take full control of how buyers see your home on Zillow by listing For Sale by Owner (FSBO).
List your homeWhat's special
Screened poolScreened pool areaGas fireplaceAttached hot tubLarge skylightIrrigation systemSoaking tub
Zillow last checked:
Listing updated:
Listed by:
Brad Smith 352-221-5257,
United Country Smith & Associates 352-463-7770
Source: NFMLS,MLS#: 130756
Facts & features
Interior
Bedrooms & bathrooms
- Bedrooms: 4
- Bathrooms: 3
- Full bathrooms: 3
Rooms
- Room types: Kitchen, Family Room, Living Room
Heating
- Central Electric
Cooling
- Central Air
Appliances
- Included: Refrigerator, Microwave, Dishwasher, Gas Range, Range Hood, Wine Cooler
- Laundry: Common Area
Features
- Fireplace, Ceiling Fan(s), High Speed Internet, Open Floorplan, Granite Counters
- Flooring: Carpet Vinyl, Tile
- Windows: Insulated Windows, Blinds
- Has fireplace: Yes
- Fireplace features: Gas
Interior area
- Total structure area: 3,317
- Total interior livable area: 3,317 sqft
Property
Parking
- Total spaces: 2
- Parking features: 2 Car, Garage, Driveway
- Garage spaces: 2
- Has uncovered spaces: Yes
Features
- Levels: One
- Patio & porch: Front Porch
- Exterior features: Irrigation, Shrubbery, Lighting
- Has private pool: Yes
- Pool features: In Ground, Screen Enclosure, Salt Water
- Fencing: Automatic Gate
Lot
- Size: 5 Acres
- Dimensions: 5 acres
- Features: Wooded
Details
- Additional structures: Shed(s), Storage
- Parcel number: 300716023900000020
- Zoning: RES
- Other equipment: Irrigation Equipment
Construction
Type & style
- Home type: SingleFamily
- Property subtype: Single Family Residence
Materials
- Frame, Fiber Cement
- Foundation: Slab
- Roof: Shingle
Condition
- New construction: No
- Year built: 2024
Utilities & green energy
- Sewer: Septic Tank
- Water: Well
Community & HOA
Community
- Subdivision: Waterford
HOA
- Has HOA: No
Location
- Region: High Springs
Financial & listing details
- Price per square foot: $286/sqft
- Date on market: 3/24/2026
- Road surface type: Paved
Price history
| Date | Event | Price |
|---|---|---|
| 8/7/2026 | Sold | $950,000-8.2%$286/sqft |
Source:  NFMLS #130756 Report a problem NFMLS #130756 Report a problem | ||
| 7/9/2026 | Pending sale | $1,035,000$312/sqft |
Source:  Dixie-Gilchrist Levy Counties BOR #798872 Report a problem Dixie-Gilchrist Levy Counties BOR #798872 Report a problem | ||
| 5/18/2026 | Price change | $1,035,000-5.9%$312/sqft |
Source: Dixie-Gilchrist Levy Counties BOR #798872 Report a problem | ||
| 3/23/2026 | Listed for sale | $1,100,000$332/sqft |
Source: Dixie-Gilchrist Levy Counties BOR #798872 Report a problem | ||
Public tax history
Tax history is unavailable.
Neighborhood: 32643
Nearby homes
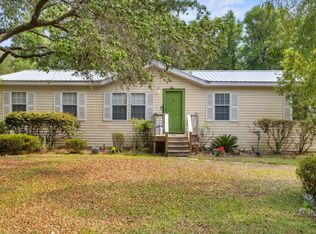
- $349,9003 bd2 ba1.6k sqft3829 Northeast Blvd #138, High Springs, FL 32643For Sale
- $382,5003 bd2 ba720 sqft3840 NE County Road 138, High Springs, FL 32643Off Market
- $736,0004 bd4 ba2.8k sqft7540 NE 33rd Way, High Springs, FL 32643Sold

- $71,3002 bd1 ba772 sqft3770 NE County Road 138, High Springs, FL 32643Off Market
- $85,0005 AcresNE County Road 138, High Springs, FL 32643Sold
- $397,6003 bd2 ba1.6k sqft3829 NE County Road 138, High Springs, FL 32643Off Market
- $85,0005 AcresNE County Road 138 LOT 4, High Springs, FL 32643Sold
- $260,3003 bd2 ba1.4k sqft7813 NE State Route 47, High Springs, FL 32643Off Market
Nearby schools
GreatSchools rating
- 5/10Bell Elementary SchoolGrades: PK-5Distance: 9.6 mi
- 6/10Bell High SchoolGrades: 6-12Distance: 9.8 mi


Get pre-qualified for a loan
At Zillow Home Loans, we can pre-qualify you in as little as 5 minutes with no impact to your credit score.An equal housing lender. NMLS #10287.
Sell for more on Zillow
Get a Zillow Showcase℠ listing at no additional cost and you could sell for .
$1,002,600
2% more
+$20,052
With Zillow Showcase(estimated)
$1,022,652
- Florida
- Gilchrist County
- High Springs
- 32643
- 3821 NE County Road 138
Nearby cities
Nearby zip codes
Other High Springs Topics
