Welcome to five private acres in Gilchrist County, where space, function, and North Florida beauty come together. Built in 2007 and offering 2,866 square feet, this four bedroom home has 2 full bathrooms and 2 additional half baths and provides the ideal blend of comfortable interior living and expansive outdoor enjoyment. Inside, a formal living room offers flexibility for entertaining or quiet conversation, anchored by a striking stone wood-burning fireplace. Plantation shutters frame the windows throughout the home, adding clean lines and privacy. The layout flows seamlessly into the formal dining room, while a separate breakfast nook overlooks the property and creates a relaxed setting for morning coffee. The split floor plan enhances both comfort and functionality. The master suite serves as a private retreat with a two-sided gas fireplace shared between the bedroom and ensuite bath. Dual closets, including a walk-in, provide generous storage. The spacious bath features a garden tub, multiple shower heads, and split vanities designed for everyday convenience. Additional bedrooms and baths are thoughtfully positioned for family or guests. A dedicated laundry room with sink, folding counter, and built-in storage keeps daily routines organized. A separate family room with doors offers a media space, home office, or playroom. The three-car garage provides ample room for vehicles and equipment. Outdoors, the screened in-ground concrete pool with a fountain and automatic cleaner extends your living space year-round. A fire pit creates the perfect setting for evenings under the stars. The five-acre High Springs FL acreage home offers room for gardening, recreation, or simply enjoying privacy. A standout feature is the approximately 2,160-square-foot enclosed barn/workshop with concrete floor, two 14x40 lean-tos, and additional covered space totaling approximately 3,280 square feet under roof. The structure includes 18-foot wide by 12-foot high front and rear doors, reinforced 5-inch 5000 PSI concrete slabs, 200 amp service, water line from the well, and full wiring with interior and exterior lighting. Whether for equipment, vehicles, hobbies, or business use, this High Springs barn workshop property is built for versatility. Located minutes from the Santa Fe River and Ichetucknee Springs, this property provides easy access to boating, kayaking, tubing, and swimming in crystal-clear spring-fed waters. O'Leno State Park and River Rise Preserve State Park offer miles of scenic trails. High Springs features local restaurants, antique shops, and a welcoming small-town atmosphere, all within convenient reach of Gainesville for additional shopping, dining, and medical facilities.
Sale closed
Zillow last checked:
Listing updated:
Bought with:
Non Member
Non-Member
Source: Dixie-Gilchrist Levy Counties BOR,MLS#: 797699
Price history
| Date | Event | Price |
|---|---|---|
| 5/1/2026 | Sold | $736,000-1.2%$257/sqft |
Source:  Dixie-Gilchrist Levy Counties BOR #797699 Report a problem Dixie-Gilchrist Levy Counties BOR #797699 Report a problem | ||
| 3/4/2026 | Pending sale | $745,000$260/sqft |
Source: Dixie-Gilchrist Levy Counties BOR #797699 Report a problem | ||
| 2/26/2026 | Listed for sale | $745,000+51.3%$260/sqft |
Source: Dixie-Gilchrist Levy Counties BOR #797699 Report a problem | ||
| 2/25/2021 | Sold | $492,500-8.8%$172/sqft |
Source: Public Record Report a problem | ||
| 1/12/2021 | Pending sale | $540,000$188/sqft |
Source: Stellar MLS #T3280026 Report a problem | ||
| 1/12/2021 | Listed for sale | $540,000$188/sqft |
Source:  Stellar MLS #T3280026 Report a problem Stellar MLS #T3280026 Report a problem | ||
| 1/12/2021 | Pending sale | $540,000$188/sqft |
Source: WEST COAST REAL ESTATE #T3280026 Report a problem | ||
| 12/11/2020 | Listed for sale | $540,000+11.4%$188/sqft |
Source: WEST COAST REAL ESTATE #T3280026 Report a problem | ||
| 1/23/2019 | Listing removed | $484,900$169/sqft |
Source: Owner Report a problem | ||
| 1/20/2019 | Listed for sale | $484,900+15.5%$169/sqft |
Source: Owner Report a problem | ||
| 4/18/2018 | Listing removed | $419,900$147/sqft |
Source: Keller Williams Gainesville Realty Partners #413058 Report a problem | ||
| 3/21/2018 | Listed for sale | $419,900+663.5%$147/sqft |
Source: Keller Williams Gainesville Realty Partners #413058 Report a problem | ||
| 4/25/2005 | Sold | $55,000+144.4%$19/sqft |
Source: Public Record Report a problem | ||
| 3/18/2005 | Sold | $22,500$8/sqft |
Source: Public Record Report a problem | ||
Nearby homes
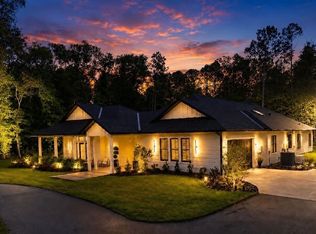
- $950,0004 bd3 ba3.3k sqft3821 NE County Road 138, High Springs, FL 32643Sold
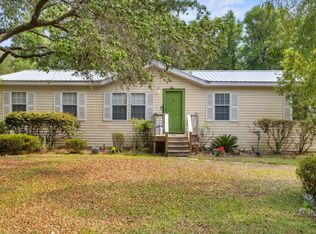
- $329,9003 bd2 ba1.6k sqft3829 Northeast Blvd #138, High Springs, FL 32643For Sale
- $398,6003 bd2 ba1.6k sqft3829 NE County Road 138, High Springs, FL 32643Off Market
- $71,2502 bd1 ba772 sqft3770 NE County Road 138, High Springs, FL 32643Off Market
Sell for more on Zillow
Get a Zillow Showcase℠ listing at no additional cost and you could sell for .
$738,100
2% more
+$14,762
With Zillow Showcase(estimated)
$752,862
