***Offer Deadline is Set for Saturday 3/15 at 2pm*** Herndon, VA is BACK!!!! One of the most sought-after cities in Northern Virginia is offering this stunning end-unit townhome that is perfect for you and your family. Tucked away in the private and highly desired neighborhood, Village at Herndon Mills, this immaculate home features an open floor plan, a gorgeous circular style staircase, a spacious outdoor space, and plenty of room to entertain guests. The unique design and layout give this home the appeasing characteristics of style and grace. Located on a large lot and walking distance to Elden Street, this brick front two-car garage town home is minutes from Fairfax County Parkway, the Silver Line Metro, Downtown Herndon, the Reston Town Center, the Dulles Toll Road, and Route 7. You will love calling this home as you can enjoy the best of both worlds, the calm serenity of a private community coincided with the fun and activities that the surrounding cities have to offer. When you enter this amazing property, you will be greeted by the aesthetically pleasing circular staircase and pristine hard wood floors throughout the main level. The open living/dining room areas are surrounded by windows bringing in tons of natural light. French doors in the living room open up to a small front balcony where you can bask in the sun. As you make your way to the spacious kitchen you will see updated ceramic tile flooring, stainless steel appliances, granite counter tops, an abundance of cabinet space, and a cozy breakfast nook with gas fireplace. Entertain guests on the spacious deck off of the kitchen or downstairs in the finished basement that walks out to the outdoor patio area below. The fully finished basement also offers hardwood floors, newly installed light fixtures, a full bathroom, and a second fireplace to relax in front of. As you wind down your day and make you way to the large upstairs primary suite you can relax in the luxurious spa like primary bath that contains a large soaking tub, dual vanities, expanded shower, and private wash closet. Another great feature or the primary suite is his and hers massive walk-in closets. Experience the convenience of having the laundry area on the bedroom level so you do not have to lug clothes up and down stairs. Other features include Refrigerator 2020, dishwasher 2019, oven 2015, cooktop 2015, Garage doors 2019, upstairs hallway and basement floor 2022, attic re-insulation 2023, kitchen floor 2025, water heater 2017. Don't miss this incredible opportunity!
Sold for $825,000
$825,000
125 Herndon Mill Cir, Herndon, VA 20170
3beds
2,262sqft
Townhouse
Built in 2004
2,994 Square Feet Lot
$838,000 Zestimate®
$365/sqft
$3,683 Estimated rent
Home value
$838,000
$779,000 - $897,000
$3,683/mo
Zestimate® history
Owner options
List your home for rent
$3,683/mo
Rent Zestimate®
Find your next renter with Zillow Rental Manager. Plus, with online applications, you can quickly screen prospective tenants – for free.
$3,683/mo
Rent Zestimate®
Refinance and save
$5,345/mo
Est. payment
Refinancing to a lower rate could help reduce your monthly payments and save thousands over the life of the loan.
$5,345/mo
Est. payment
Explore your selling options
Work with a Zillow partner agent
Leverage their expertise and Zillow's premium Showcase listings to get your home seen by more buyers.
Get startedList with your own agent
Get your home in front of millions of buyers by listing it on Zillow.
Learn how to do itSell it yourself
Take full control of how buyers see your home on Zillow by listing For Sale by Owner (FSBO).
List your homeWhat's special
Private wash closetFinished basementLarge lotOpen floor planOutdoor patio areaGranite counter topsTons of natural light
Zillow last checked:
Listing updated:
Listed by:
Ferris Eways 410-245-6167,
Samson Properties,
Listing Team: The Casey Samson Team
Bought with:
Mike Putnam, 0225064348
RE/MAX Executives
Source: Bright MLS,MLS#: VAFX2226056
Facts & features
Interior
Bedrooms & bathrooms
- Bedrooms: 3
- Bathrooms: 4
- Full bathrooms: 3
- 1/2 bathrooms: 1
- Main level bathrooms: 1
Basement
- Area: 276
Heating
- Central, Natural Gas
Cooling
- Central Air, Electric
Appliances
- Included: Gas Water Heater
Features
- Doors: Insulated, Six Panel, Storm Door(s)
- Windows: Double Pane Windows, Insulated Windows, Storm Window(s)
- Basement: Finished,Walk-Out Access
- Number of fireplaces: 2
Interior area
- Total structure area: 2,262
- Total interior livable area: 2,262 sqft
- Finished area above ground: 1,986
- Finished area below ground: 276
Property
Parking
- Total spaces: 2
- Parking features: Garage Faces Front, Attached
- Attached garage spaces: 2
Accessibility
- Accessibility features: None
Features
- Levels: Three
- Stories: 3
- Exterior features: Sidewalks
- Pool features: None
- Fencing: Back Yard
Lot
- Size: 2,994 Square Feet
Details
- Additional structures: Above Grade, Below Grade
- Parcel number: 0171 27 0013
- Zoning: 804
- Special conditions: Standard
Construction
Type & style
- Home type: Townhouse
- Architectural style: Colonial
- Property subtype: Townhouse
Materials
- Combination, Brick
- Foundation: Slab
- Roof: Asphalt
Condition
- New construction: No
- Year built: 2004
Details
- Builder model: CAMBRIDGE
Utilities & green energy
- Sewer: Public Sewer
- Water: Public
Community & HOA
Community
- Security: Electric Alarm, Motion Detectors
- Subdivision: Village At Herndon Mills
HOA
- Has HOA: Yes
- Amenities included: Other
- Services included: Common Area Maintenance, Insurance, Trash
- HOA fee: $175 monthly
Location
- Region: Herndon
Financial & listing details
- Price per square foot: $365/sqft
- Tax assessed value: $722,880
- Annual tax amount: $10,253
- Date on market: 3/13/2025
- Listing agreement: Exclusive Right To Sell
- Ownership: Fee Simple
Price history
| Date | Event | Price |
|---|---|---|
| 3/31/2025 | Sold | $825,000+3.1%$365/sqft |
Source:  Bright MLS #VAFX2226056 Report a problem Bright MLS #VAFX2226056 Report a problem | ||
| 3/15/2025 | Pending sale | $799,980$354/sqft |
Source: Bright MLS #VAFX2226056 Report a problem | ||
| 3/13/2025 | Listed for sale | $799,980+49.5%$354/sqft |
Source: Bright MLS #VAFX2226056 Report a problem | ||
| 6/26/2015 | Sold | $535,000-1.8%$237/sqft |
Source: Public Record Report a problem | ||
| 4/22/2015 | Listed for sale | $544,990+7.8%$241/sqft |
Source: Neighborhood Choice Realty Report a problem | ||
| 11/24/2004 | Sold | $505,666$224/sqft |
Source: Public Record Report a problem | ||
Public tax history
| Year | Property taxes | Tax assessment |
|---|---|---|
| 2025 | $10,308 +6.5% | $722,880 +5.9% |
| 2024 | $9,680 +5.8% | $682,380 +3.5% |
| 2023 | $9,152 +4.3% | $659,130 +5.9% |
| 2022 | $8,771 | $622,700 +8.9% |
| 2021 | -- | $571,670 -0.4% |
| 2020 | $6,790 +3.3% | $573,680 +3.3% |
| 2019 | $6,570 | $555,170 |
| 2018 | $6,570 +8.3% | $555,170 +6.2% |
| 2017 | $6,069 +5% | $522,760 +4.8% |
| 2016 | $5,780 +3.2% | $498,910 -0.6% |
| 2015 | $5,600 +0.2% | $501,820 |
| 2014 | $5,588 | $501,820 +15.4% |
| 2013 | -- | $434,850 -2.1% |
| 2012 | -- | $444,250 +9% |
| 2011 | -- | $407,420 +4.1% |
| 2010 | -- | $391,410 -11.3% |
| 2009 | -- | $441,320 -20.8% |
| 2008 | -- | $557,410 +1.3% |
| 2007 | -- | $550,470 |
Find assessor info on the county website
Neighborhood: 20170
Nearby homes
- $733,2003 bd4 ba1.9k sqft123 Herndon Mill Cir, Herndon, VA 20170Off Market

- $775,0003 bd4 ba2.2k sqft121 Herndon Mill Cir, Herndon, VA 20170Sold
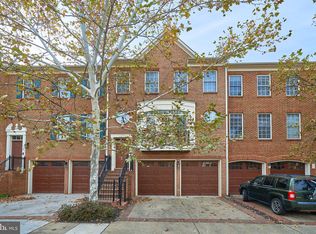
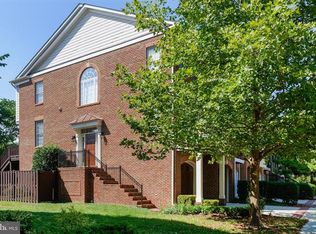
- $771,7003 bd4 ba2.2k sqft127 Herndon Mill Cir, Herndon, VA 20170Off Market
- $706,7004 bd4 ba1.9k sqft119 Herndon Mill Cir, Herndon, VA 20170Off Market

- $737,8003 bd3 ba1.9k sqft129 Herndon Mill Cir, Herndon, VA 20170Off Market
- $748,4003 bd4 ba2.3k sqft117 Herndon Mill Cir, Herndon, VA 20170Off Market
- $762,4003 bd4 ba2.4k sqft131 Herndon Mill Cir, Herndon, VA 20170Off Market
- $792,8003 bd4 ba2.2k sqft113 Morton Mills Ln, Herndon, VA 20170Off Market
Nearby schools
GreatSchools rating
- 9/10Aldrin Elementary SchoolGrades: PK-6Distance: 2 mi
- 3/10Herndon Middle SchoolGrades: 7-8Distance: 1 mi
- 2/10Herndon High SchoolGrades: 9-12Distance: 1.2 mi
Schools provided by the listing agent
- Elementary: Aldrin
- Middle: Herndon
- High: Herndon
- District: Fairfax County Public Schools
Source: Bright MLS. This data may not be complete. We recommend contacting the local school district to confirm school assignments for this home.
Get a cash offer in 3 minutes
Find out how much your home could sell for in as little as 3 minutes with a no-obligation cash offer.
Estimated market value
$838,000
Get a cash offer in 3 minutes
Find out how much your home could sell for in as little as 3 minutes with a no-obligation cash offer.
Estimated market value
$838,000
- Virginia
- Fairfax County
- Herndon
- 20170
- 125 Herndon Mill Cir
Nearby cities
Nearby neighborhoods
Nearby zip codes
Other Herndon Topics
