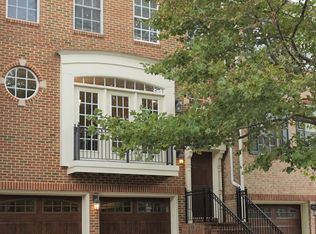
Well appointed luxury end unit townhouse with 2-sided brick construction and oversized two-car garage in the Village of Herndon Mills in the town of Herndon. Foyer with dramatic curved staircase to all three levels. Hardwood floors in upper hallway, master bedroom and main level except kitchen and breakfast nook. Dining room with chair railing. Crown molding throughout living room and dining room. Gourmet kitchen with upgraded granite countertops, designer glass backsplash, recessed lighting, ceramic tile flooring, double door pantry, SS appliances and refinished cabinets. Family room offers ceiling fan and gas fireplace. Sliding glass door off breakfast nook provides access to large deck that includes steps down to the private backyard with interlocking stone terrace. Master bedroom with crown molding, ceiling fan and two walk-in closets. Master bathroom has granite countertops with refinished vanity cabinets, soaking tub, and separate shower with new shower doors. Walk-out lower level with recreation room or home office with engineered wood floors and sliding glass door to fully fenced backyard and paver patio with raised bed for planting and stairs to upper deck. Roof - June 2019. Steel garage doors - March 2019. Dual zoned HVAC - February 2017. Whole house surge protector - October 2016. Easy walk to restaurants, shops and banking. Quick access to Fairfax County Parkway, Dulles Airport, Dulles Toll Road, Metro and commuter routes. Don't miss the upcoming Labor Day Festival, Holiday Arts and Craft Show or numerous other activities in downtown Herndon.
This property is not currently displayed as for sale or rent on Zillow. This may be different from what's on other websites or public sources.