Skip main navigation
Sold for $410,000
  • Tax assessed value
    $410,000

    125 Hickory Trace Dr, Lexington, SC 29072

    3beds
    2,730sqft
    SingleFamily
    Built in 1998
    0.89 Acres Lot
    $487,000 Zestimate®
    $150/sqft
    $2,520 Estimated rent

    Home value

    $487,000

    $458,000 - $521,000

    $2,520/mo

    Zestimate® history
    Loading
    Loading...

    Owner options

    List your home for rent

    $2,520/mo

    Rent Zestimate®

    Find your next renter with Zillow Rental Manager. Plus, with online applications, you can quickly screen prospective tenants – for free.

    Learn more

    $2,520/mo

    Rent Zestimate®

    Refinance and save

    $2,471/mo

    Est. payment

    Refinancing to a lower rate could help reduce your monthly payments and save thousands over the life of the loan.

    See today's rates

    $2,471/mo

    Est. payment

    Explore your selling options

    Work with a Zillow partner agent

    Leverage their expertise and Zillow's premium Showcase listings to get your home seen by more buyers.

    Get started

    List with your own agent

    Get your home in front of millions of buyers by listing it on Zillow.

    Learn how to do it

    Sell it yourself

    Take full control of how buyers see your home on Zillow by listing For Sale by Owner (FSBO).

    List your home

    What's special

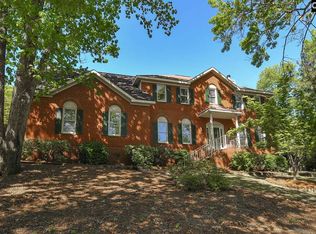
    LIVE video walk-through HGTV available! Custom built home on almost 1 acre coming in at .89 acres with a small pond in the front yard. Home is located on a private cul-de-sac. Owner built home and floor joist system includes 2x12 treated lumber under home and back deck which is a nice foundational upgrade over other homes in Lexington to eliminate unwanted pest or termites. Inside the homes features 3 beds, 2.5 baths, with a media room. The media room can EASILY be a 4th bedroom. Just put a bed in it! Home has a huge open great room and foyer with a dining room. Large kitchen with TONS of counter top space and cabinets. This home is truly a split floor plan as it almost feels like a west and east wing of the home! Feels huge! Come see it!

    Facts & features

    Interior

    Bedrooms & bathrooms
    • Bedrooms: 3
    • Bathrooms: 3
    • Full bathrooms: 2
    • 1/2 bathrooms: 1
    • Main level bathrooms: 3
    Heating
    • Forced air, Gas
    Cooling
    • Central
    Appliances
    • Included: Dishwasher, Microwave
    • Laundry: Mud Room, Heated Space
    Features
    • Ceiling Fan(s), Tray Ceiling(s), Media Room, Ceiling Fan, Molding
    • Flooring: Tile, Hardwood
    • Attic: Pull Down Stairs, Storage
    • Has fireplace: Yes
    Interior area
    • Total interior livable area: 2,730 sqft

    Property

    Parking
    • Total spaces: 2
    • Parking features: Garage - Attached
    Features
    • Patio & porch: Deck, Front Porch
    • Exterior features: Brick
    • Fencing: Rear Only-Chain Link, Rear Only Vinyl
    • Waterfront features: Private Pond
    Lot
    • Size: 0.89 Acres
    • Features: Cul-de-Sac
    Details
    • Additional structures: Shed(s)
    • Parcel number: 00422701021

    Construction

    Type & style
    • Home type: SingleFamily
    • Architectural style: Traditional
    Condition
    • Year built: 1998

    Utilities & green energy

    • Sewer: Public Sewer
    • Water: Public
    • Utilities for property: Cable Available, Cable Connected

    Community & neighborhood

    Security
    • Security features: Smoke Detector(s)
    Location
    • Region: Lexington

    HOA & financial

    HOA
    • Has HOA: Yes
    • HOA fee: $100 monthly

    Other

    Other facts
    • Sewer: Public Sewer
    • WaterSource: Public
    • RoadSurfaceType: Paved
    • Appliances: Dishwasher, Microwave Built In, Microwave Above Stove
    • FireplaceYN: true
    • InteriorFeatures: Ceiling Fan(s), Tray Ceiling(s), Media Room, Ceiling Fan, Molding
    • GarageYN: true
    • AttachedGarageYN: true
    • HeatingYN: true
    • Utilities: Cable Available, Cable Connected
    • PatioAndPorchFeatures: Deck, Front Porch
    • CoolingYN: true
    • FireplacesTotal: 1
    • WaterfrontYN: true
    • CurrentFinancing: Conventional, Cash, FHA-VA
    • ArchitecturalStyle: Traditional
    • LotFeatures: Cul-de-Sac
    • MainLevelBathrooms: 3
    • Cooling: Central Air, Multi Units
    • LaundryFeatures: Mud Room, Heated Space
    • SecurityFeatures: Smoke Detector(s)
    • ParkingFeatures: Garage Door Opener, Garage Attached
    • Attic: Pull Down Stairs, Storage
    • RoomMasterBedroomFeatures: Ceiling Fan(s), Walk-In Closet(s), Cathedral Ceiling(s), High Ceilings, Whirlpool, Double Vanity, Bath-Private, Separate Shower, Closet-Private
    • RoomKitchenFeatures: Pantry, Recessed Lighting, Ceiling Fan(s), Eat-in Kitchen, Cabinets-Stained, Floors-Tile, Backsplash-Tiled
    • RoomBedroom2Features: Ceiling Fan(s), Cathedral Ceiling(s), Walk-In Closet(s), High Ceilings, Closet-Private
    • RoomBedroom3Features: Ceiling Fan(s), Walk-In Closet(s), Closet-Private, Tub-Shower
    • RoomDiningRoomFeatures: Cathedral Ceiling(s), Floors-Hardwood, Molding
    • OtherStructures: Shed(s)
    • RoomBedroom2Level: Main
    • RoomBedroom3Level: Main
    • RoomDiningRoomLevel: Main
    • RoomKitchenLevel: Main
    • Heating: Fireplace(s), Gas 1st Lvl, Gas 2nd Lvl
    • RoomMasterBedroomLevel: Main
    • WaterfrontFeatures: Private Pond
    • ConstructionMaterials: Brick-All Sides-AbvFound
    • Fencing: Rear Only-Chain Link, Rear Only Vinyl
    • ExteriorFeatures: Gutters - Full
    • CoListAgentEmail: landonloper@gmail.com
    • MlsStatus: Active
    • Road surface type: Paved

    Price history

    DateEventPrice
    7/18/2023Sold$410,000-8.3%$150/sqft
    Source: Public Record Report a problem
    6/19/2023Pending sale$447,000$164/sqft
    Source: Consolidated MLS #562909 Report a problem
    6/4/2023Contingent$447,000$164/sqft
    Source: Consolidated MLS #562909 Report a problem
    5/19/2023Listed for sale$447,000+43.3%$164/sqft
    Source: Consolidated MLS #562909 Report a problem
    8/17/2021Sold$312,000-1.9%$114/sqft
    Source: Public Record Report a problem
    2/16/2021Listing removed--
    Source: Consolidated MLS #500554 Report a problem
    11/25/2020Price change$318,000-0.6%$116/sqft
    Source: Consolidated MLS #500554 Report a problem
    5/26/2020Price change$319,900-1.5%$117/sqft
    Source: Coldwell Banker Residential Brokerage #489259 Report a problem
    2/26/2020Listed for sale$324,900$119/sqft
    Source: Coldwell Banker Residential Brokerage #489259 Report a problem

    Public tax history

    YearProperty taxesTax assessment
    2024$2,449 +37.2%$16,400 +31.4%
    2023$1,784 -4%$12,480
    2022$1,858 $12,480
    2021-- $12,480 +36.2%
    2019-- $9,160
    2018$1,005 +1.7%$9,160
    2017$988 +3.9%$9,160
    2016$951 -0.1%$9,160
    2015$952 $9,160 +1.8%
    2014$952 +7.7%$8,999 0%
    2013$883 $9,000 -9.3%
    2012-- $9,920
    2011-- $9,920
    2010-- $9,920 +9.1%
    2009-- $9,090
    2008-- $9,090
    2007-- $9,090
    2006-- $9,090
    2005-- $9,090 +20.1%
    2004-- $7,570
    2003-- $7,570
    2001-- $7,570 +15%
    2000-- $6,580

    Find assessor info on the county website

    Neighborhood: 29072

    Nearby schools

    GreatSchools rating
    Schools provided by the listing agent
    • Elementary: New Providence
    • Middle: Pleasant Hill
    • High: Lexington
    • District: Lexington One

    Source: The MLS. This data may not be complete. We recommend contacting the local school district to confirm school assignments for this home.

    Get a cash offer in 3 minutes
    Find out how much your home could sell for in as little as 3 minutes with a no-obligation cash offer.
    Estimated market value
    $487,000
    Get a cash offer in 3 minutes
    Find out how much your home could sell for in as little as 3 minutes with a no-obligation cash offer.
    Estimated market value
    $487,000