Amazing value for the quality, size and location! This fantastic opportunity in Spring Creek offers 4BR/3.5BA, home office, 2 car garage & walk-out basement with fenced yard backing privately to woods. From the welcoming front porch, step inside to discover an open floor plan flooded with natural light. The chef's kitchen is a culinary enthusiast's dream, featuring granite countertops, solid wood cabinets, stainless steel appliances, a 5-burner gas range w/ double oven, pantry storage & custom butler's bar. The spacious primary bedroom suite boasts an enormous walk-in closet & a spa-like bath. Well designed with the perfect balance of function & finish - a great home for entertaining from the open flow between kitchen & living, over-sized Trek deck & large basement rec room that opens to a yard perfect for play. Over 900sf of unfinished basement offers ample storage, workshop area, or room to expand. The Spring Creek community provides residents with a host of amazing amenities including pool, tennis, pickleball, fitness, walking trails & dining. Spring Creek was named "Top 100 American Public Golf Course 2021-2023", Ranked by Golf Digest. Minutes to shopping & services with easy access to 64 & a short commute to Charlottesville.
Closed
$640,000
125 Highland Cir, Zion Crossroads, VA 22942
4beds
3,389sqft
Single Family Residence
Built in 2012
0.3 Acres Lot
$640,100 Zestimate®
$189/sqft
$3,472 Estimated rent
Home value
$640,100
$570,000 - $717,000
$3,472/mo
Zestimate® history
Owner options
List your home for rent
$3,472/mo
Rent Zestimate®
Find your next renter with Zillow Rental Manager. Plus, with online applications, you can quickly screen prospective tenants – for free.
$3,472/mo
Rent Zestimate®
Refinance and save
$3,968/mo
Est. payment
Refinancing to a lower rate could help reduce your monthly payments and save thousands over the life of the loan.
$3,968/mo
Est. payment
Explore your selling options
Work with a Zillow partner agent
Leverage their expertise and Zillow's premium Showcase listings to get your home seen by more buyers.
Get startedList with your own agent
Get your home in front of millions of buyers by listing it on Zillow.
Learn how to do itSell it yourself
Take full control of how buyers see your home on Zillow by listing For Sale by Owner (FSBO).
List your homeWhat's special
Fenced yardLarge basement rec roomBacking privately to woodsOpen floor planGranite countertopsYard perfect for playSpacious primary bedroom suite
Zillow last checked:
Listing updated:
Listed by:
LORI MEISTRELL 434-242-6294,
NEST REALTY GROUP
Bought with:
DANNY HUGUS, 0225268047
THE HOGAN GROUP-CHARLOTTESVILLE
Source: CAAR,MLS#: 664204 Originating MLS: Charlottesville Area Association of Realtors
Originating MLS: Charlottesville Area Association of RealtorsFacts & features
Interior
Bedrooms & bathrooms
- Bedrooms: 4
- Bathrooms: 4
- Full bathrooms: 3
- 1/2 bathrooms: 1
- Main level bathrooms: 1
Rooms
- Room types: Bathroom, Breakfast Room/Nook, Bedroom, Dining Room, Family Room, Full Bath, Foyer, Half Bath, Kitchen, Laundry, Living Room, Mud Room, Office
Primary bedroom
- Level: Second
Bedroom
- Level: Second
Primary bathroom
- Level: Second
Bathroom
- Level: Second
Bathroom
- Level: Basement
Breakfast room nook
- Level: First
Dining room
- Level: First
Family room
- Level: Basement
Foyer
- Level: First
Half bath
- Level: First
Kitchen
- Level: First
Laundry
- Level: Second
Living room
- Level: First
Mud room
- Level: First
Office
- Level: First
Heating
- Central, Forced Air, Propane
Cooling
- Central Air
Appliances
- Included: Dishwasher, Disposal, Gas Range, Microwave, Refrigerator, Tankless Water Heater, Wine Cooler, Dryer, Washer
Features
- Walk-In Closet(s), Breakfast Bar, Tray Ceiling(s), Entrance Foyer, Eat-in Kitchen, Home Office, Kitchen Island, Mud Room, Programmable Thermostat, Recessed Lighting
- Flooring: Carpet, Ceramic Tile, Hardwood
- Windows: Low-Emissivity Windows, Screens, Tilt-In Windows, Vinyl
- Basement: Exterior Entry,Finished,Interior Entry,Walk-Out Access
- Number of fireplaces: 1
- Fireplace features: One, Gas
Interior area
- Total structure area: 4,871
- Total interior livable area: 3,389 sqft
- Finished area above ground: 2,955
- Finished area below ground: 434
Property
Parking
- Total spaces: 2
- Parking features: Asphalt, Attached, Electricity, Garage Faces Front, Garage, Garage Door Opener
- Attached garage spaces: 2
Features
- Levels: Two
- Stories: 2
- Patio & porch: Composite, Deck, Front Porch, Porch
- Exterior features: Fence
- Pool features: Community, Pool, Association
- Fencing: Wood,Partial
Lot
- Size: 0.3 Acres
Details
- Parcel number: 36D 1 35
- Zoning description: RD Resort Development
Construction
Type & style
- Home type: SingleFamily
- Property subtype: Single Family Residence
Materials
- HardiPlank Type, Stick Built
- Foundation: Poured
- Roof: Architectural
Condition
- New construction: No
- Year built: 2012
Utilities & green energy
- Electric: Underground
- Sewer: Public Sewer
- Water: Public
- Utilities for property: Cable Available, Fiber Optic Available, Propane
Community & HOA
Community
- Features: Gated, Pool
- Security: Smoke Detector(s), Gated Community
- Subdivision: SPRING CREEK
HOA
- Has HOA: Yes
- Amenities included: Basketball Court, Clubhouse, Fitness Center, Golf Course, Meeting/Banquet/Party Room, Playground, Pool, Tennis Court(s), Trail(s)
- Services included: Association Management, Common Area Maintenance, Clubhouse, Fitness Facility, Insurance, Playground, Pool(s), Security, Tennis Courts, Trash
- HOA fee: $170 monthly
Location
- Region: Zion Crossroads
Financial & listing details
- Price per square foot: $189/sqft
- Tax assessed value: $614,400
- Annual tax amount: $4,529
- Date on market: 5/6/2025
- Cumulative days on market: 72 days
Price history
| Date | Event | Price |
|---|---|---|
| 8/7/2025 | Sold | $640,000-5.2%$189/sqft |
Source:  CAAR #664204 Report a problem CAAR #664204 Report a problem | ||
| 7/17/2025 | Pending sale | $675,000$199/sqft |
Source: CAAR #664204 Report a problem | ||
| 6/19/2025 | Price change | $675,000-2.9%$199/sqft |
Source: CAAR #664204 Report a problem | ||
| 5/7/2025 | Listed for sale | $695,000+26.4%$205/sqft |
Source: CAAR #664204 Report a problem | ||
| 9/22/2021 | Sold | $550,000-4.3%$162/sqft |
Source: Public Record Report a problem | ||
| 8/19/2021 | Pending sale | $574,900$170/sqft |
Source: CAAR #620779 Report a problem | ||
| 8/12/2021 | Price change | $574,900-0.7%$170/sqft |
Source: CAAR #620779 Report a problem | ||
| 8/6/2021 | Listed for sale | $579,000+16.3%$171/sqft |
Source: CAAR #620779 Report a problem | ||
| 7/17/2018 | Listing removed | $2,200$1/sqft |
Source: Home For Rent Report a problem | ||
| 7/8/2018 | Listed for rent | $2,200$1/sqft |
Source: Home For Rent Report a problem | ||
| 7/16/2017 | Listing removed | $497,900$147/sqft |
Source: Better Homes and Gardens Real Estate III #560670 Report a problem | ||
| 6/19/2017 | Price change | $497,900-0.4%$147/sqft |
Source: Better Homes and Gardens Real Estate III #560670 Report a problem | ||
| 4/22/2017 | Price change | $499,900-4.8%$148/sqft |
Source: Better Homes and Gardens Real Estate III #560670 Report a problem | ||
| 3/13/2017 | Listed for sale | $525,000+9.5%$155/sqft |
Source: LORING WOODRIFF REAL ESTATE ASSOCIATES #558551 Report a problem | ||
| 11/1/2012 | Sold | $479,297$141/sqft |
Source: Public Record Report a problem | ||
Public tax history
| Year | Property taxes | Tax assessment |
|---|---|---|
| 2024 | $4,424 +12.2% | $614,400 +12.2% |
| 2023 | $3,943 +10.6% | $547,700 +10.6% |
| 2022 | $3,566 +5% | $495,300 +5% |
| 2021 | $3,395 | $471,500 +1.2% |
| 2020 | -- | $466,000 +4% |
| 2018 | $3,192 -0.8% | $448,100 +1.1% |
| 2017 | $3,216 | $443,300 -0.8% |
| 2016 | $3,216 +2.1% | $446,700 +2.1% |
| 2015 | $3,150 +6% | $437,500 +2.7% |
| 2013 | $2,972 +390.5% | $426,000 +322.2% |
| 2012 | $606 | $100,900 |
| 2011 | $606 | $100,900 +3.2% |
| 2010 | -- | $97,800 |
Find assessor info on the county website
Neighborhood: 22942
Nearby homes
- $745,2004 bd3 ba2.6k sqft131 Highland Cir, Gordonsville, VA 22942Off Market
- $643,0004 bd3 ba2k sqft109 Highland Cir, Gordonsville, VA 22942Off Market
- $530,6003 bd2 ba1.7k sqft122 Highland Cir, Zion Crossroads, VA 22942Off Market
- $667,7003 bd3 ba2.9k sqft93 Highland Cir, Gordonsville, VA 22942Off Market
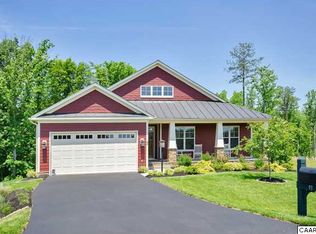
- $629,2003 bd3 ba1.9k sqft141 Highland Cir, Zion Crossroads, VA 22942Off Market
- $725,0004 bd3 ba2.6k sqft94 Highland Cir, Zion Crossroads, VA 22942Pending
- $577,2003 bd3 ba2k sqft158 Highland Cir, Zion Crossroads, VA 22942Off Market
- $550,0003 bd2 ba2k sqft155 Highland Cir, Gordonsville, VA 22942Sold
Nearby schools
GreatSchools rating
- 7/10Moss-Nuckols Elementary SchoolGrades: PK-5Distance: 7.1 mi
- 7/10Louisa County Middle SchoolGrades: 6-8Distance: 15.4 mi
- 6/10Louisa County High SchoolGrades: 9-12Distance: 15.6 mi
Schools provided by the listing agent
- Elementary: Moss-Nuckols
- Middle: Louisa
- High: Louisa
Source: CAAR. This data may not be complete. We recommend contacting the local school district to confirm school assignments for this home.
Get a cash offer in 3 minutes
Find out how much your home could sell for in as little as 3 minutes with a no-obligation cash offer.
Estimated market value
$640,100
Get a cash offer in 3 minutes
Find out how much your home could sell for in as little as 3 minutes with a no-obligation cash offer.
Estimated market value
$640,100
- Virginia
- Louisa County
- Gordonsville
- 22942
- 125 Highland Cir
Nearby cities
Nearby zip codes
Other Gordonsville Topics
