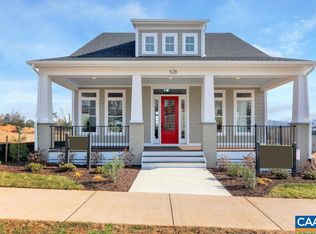
Polished craftsman ranch in Spring Creek's gated golf community offering one-level living plus a fully finished walkout basement. The open main level features a gas fireplace with built-ins, wide-plank LVP flooring, wainscoting, and crown molding throughout. The kitchen impresses with white shaker cabinetry, quartz countertops, large island with waterfall edge, stainless appliances including professional gas range, herringbone tile backsplash, and walk-in pantry with solid shelves. Dining area features a built-in banquette. The primary suite includes a walk-in closet and spa bath with dual quartz vanity, and frameless glass shower. Two additional main-level bedrooms share a full hall bath. The finished basement adds a spacious rec room, private guest suite with walk-in closet, designer full bath, and a large unfinished area ideal for a workshop or home gym. Rear yard is fenced with an elevated deck and a covered lower patio, privacy plantings, and playset. Mudroom with custom storage leads to 2-car garage. Spring Creek amenities include a nationally ranked golf course, pool, fitness center, pickleball and tennis courts, walking trails, and 24-hour gated security, with convenient I-64 access to both Charlottesville and Richmond.
Pending
$725,000
94 Highland Cir, Zion Crossroads, VA 22942
4beds
2,636sqft
:
Get pre-qualified$4,572/mo
Single Family Residence
Built in 2022
7,840 Square Feet Lot
$717,500 Zestimate®
$275/sqft
$179/mo HOA
What's special
- 34 days |
- 248 |
- 14 |
Zillow last checked:
Listing updated:
Listed by:
DENISE RAMEY TEAM 434-960-4333,
LONG & FOSTER - CHARLOTTESVILLE WEST 434-812-2388,
ASHLEIGH ABRAMS 434-282-3523,
LONG & FOSTER - CHARLOTTESVILLE WEST
Source: CAAR,MLS#: 678756 Originating MLS: Charlottesville Area Association of Realtors
Originating MLS: Charlottesville Area Association of RealtorsFacts & features
Interior
Bedrooms & bathrooms
- Bedrooms: 4
- Bathrooms: 3
- Full bathrooms: 3
- Main level bathrooms: 2
- Main level bedrooms: 3
Rooms
- Room types: Bathroom, Breakfast Room/Nook, Bedroom, Full Bath, Foyer, Great Room, Kitchen, Laundry, Mud Room, Recreation
Primary bedroom
- Level: First
Bedroom
- Level: First
Bedroom
- Level: Basement
Primary bathroom
- Level: First
Bathroom
- Level: First
Bathroom
- Level: Basement
Breakfast room nook
- Level: First
Foyer
- Level: First
Great room
- Level: First
Kitchen
- Level: First
Laundry
- Level: First
Mud room
- Level: First
Recreation
- Level: Basement
Heating
- Heat Pump, Multi-Fuel
Cooling
- Central Air, Heat Pump
Appliances
- Included: Dishwasher, Disposal, Gas Range, Microwave, Refrigerator, Tankless Water Heater, Dryer, Washer
Features
- Double Vanity, Primary Downstairs, Walk-In Closet(s), Breakfast Area, Entrance Foyer, Eat-in Kitchen, Kitchen Island, Mud Room, Programmable Thermostat
- Flooring: Carpet, Ceramic Tile, Luxury Vinyl Plank
- Windows: Screens
- Basement: Exterior Entry,Full,Heated,Interior Entry,Partially Finished,Walk-Out Access
- Number of fireplaces: 1
- Fireplace features: One, Gas, Glass Doors, Gas Log
Interior area
- Total structure area: 3,946
- Total interior livable area: 2,636 sqft
- Finished area above ground: 1,747
- Finished area below ground: 889
Property
Parking
- Total spaces: 2
- Parking features: Attached, Garage Faces Front, Garage, Garage Door Opener
- Attached garage spaces: 2
Features
- Levels: One
- Stories: 1
- Patio & porch: Composite, Deck, Patio
- Exterior features: Fence
- Pool features: Community, Pool, Association
- Fencing: Partial
Lot
- Size: 7,840 Square Feet
- Features: Garden, Landscaped, Open Lot
- Topography: Rolling
Details
- Parcel number: 36D 1 79
- Zoning description: R-1 Residential
Construction
Type & style
- Home type: SingleFamily
- Architectural style: Craftsman
- Property subtype: Single Family Residence
Materials
- Fiber Cement, Stick Built
- Foundation: Slab
- Roof: Architectural
Condition
- New construction: No
- Year built: 2022
Details
- Builder name: Greenwood Homes
Utilities & green energy
- Sewer: Public Sewer
- Water: Public
- Utilities for property: Cable Available, High Speed Internet Available
Community & HOA
Community
- Features: Pool, Sidewalks
- Security: Surveillance System, Gated Community
- Subdivision: SPRING CREEK
HOA
- Has HOA: Yes
- Amenities included: Clubhouse, Fitness Center, Playground, Pool, Tennis Court(s), Trail(s)
- Services included: Association Management, Common Area Maintenance, Clubhouse, Fitness Facility, Insurance, Playground, Pool(s), Reserve Fund, Road Maintenance, Snow Removal, Tennis Courts, Trash
- HOA fee: $179 monthly
Location
- Region: Zion Crossroads
Financial & listing details
- Price per square foot: $275/sqft
- Tax assessed value: $531,100
- Annual tax amount: $3,779
- Date on market: 6/23/2026
- Cumulative days on market: 33 days
- Exclusions: curtains, grage fridge, metal storage in basement unfinished area, basement mini fridge and deep freezer
Estimated market value
$717,500
$682,000 - $753,000
$3,010/mo
Price history
| Date | Event | Price |
|---|---|---|
| 7/14/2026 | Pending sale | $725,000$275/sqft |
Source:  CAAR #678756 Report a problem CAAR #678756 Report a problem | ||
| 6/24/2026 | Listed for sale | $725,000+31.9%$275/sqft |
Source: CAAR #678756 Report a problem | ||
| 2/14/2022 | Sold | $549,780$209/sqft |
Source: Public Record Report a problem | ||
| 1/13/2022 | Pending sale | $549,780$209/sqft |
Source: CAAR #624426 Report a problem | ||
| 11/22/2021 | Listed for sale | $549,780$209/sqft |
Source: CAAR #624426 Report a problem | ||
Public tax history
| Year | Property taxes | Tax assessment |
|---|---|---|
| 2024 | $3,824 +9.7% | $531,100 +9.7% |
| 2023 | $3,486 +32.1% | $484,200 +31.9% |
| 2022 | $2,639 | $367,200 +333% |
| 2021 | -- | $84,800 |
| 2020 | -- | $84,800 |
| 2018 | $611 -4.5% | $84,800 |
| 2017 | $639 | $84,800 -4.5% |
| 2016 | $639 | $88,800 |
| 2015 | $639 +5.9% | $88,800 |
| 2013 | $604 +34.8% | $88,800 |
| 2012 | $448 | $88,800 |
| 2011 | $448 | $88,800 +22.8% |
| 2010 | -- | $72,300 |
Find assessor info on the county website
Monthly payment
Est. payment
Payment breakdown
Explore the cost of this home by adjusting the details. Changes won't be saved.Climate risks
Neighborhood: 22942
Nearby schools
GreatSchools rating
- 7/10Moss-Nuckols Elementary SchoolGrades: PK-5Distance: 7.1 mi
- 7/10Louisa County Middle SchoolGrades: 6-8Distance: 15.4 mi
- 6/10Louisa County High SchoolGrades: 9-12Distance: 15.6 mi
Schools provided by the listing agent
- Elementary: Moss-Nuckols
- Middle: Louisa
- High: Louisa
Source: CAAR. This data may not be complete. We recommend contacting the local school district to confirm school assignments for this home.
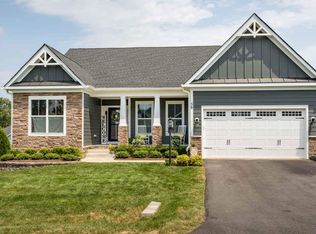
- $642,0004 bd3 ba3k sqft56 Highland Cir, Zion Crossroads, VA 22942Off Market
- $532,1003 bd2 ba1.7k sqft122 Highland Cir, Zion Crossroads, VA 22942Off Market
- $583,9003 bd3 ba2k sqft158 Highland Cir, Zion Crossroads, VA 22942Off Market
- $695,6004 bd3 ba2.3k sqft44 Highland Cir, Zion Crossroads, VA 22942Off Market
- $672,6003 bd3 ba2.9k sqft93 Highland Cir, Gordonsville, VA 22942Off Market
- $649,7004 bd3 ba2k sqft109 Highland Cir, Gordonsville, VA 22942Off Market
- $590,8003 bd2 ba2.2k sqft85 Highland Cir, Gordonsville, VA 22942Off Market
- $622,8003 bd3 ba2.1k sqft168 Highland Cir, Zion Crossroads, VA 22942Off Market
A local agent can set up tours, give advice and negotiate with sellers.
Similar homes
- $667,0004 bd3 ba3.2k sqft130 Cherrywood Ct, Zion Crossroads, VA 22942For Sale
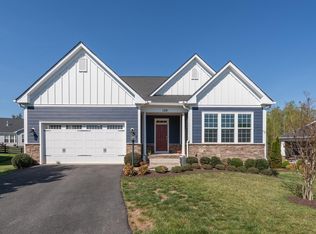
 MLS ID #676535, JAY REEVES, HOWARD HANNA ROY WHEELER REALTY CO.- CHARLOTTESVILLE. CAAR
 - $659,9004 bd3 ba2.6k sqft65 Blue Ridge Ter, Gordonsville, VA 22942For Sale
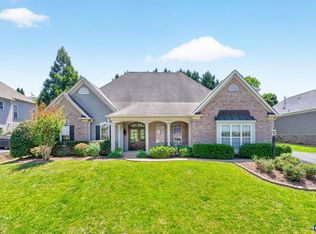 MLS ID #677316, STEPHANIE SHELLENBERGER, COMPASS-Avenue. CAAR
 - $799,0004 bd4 ba3.9k sqft232 Champions Pointe Ter, Gordonsville, VA 22942For Sale
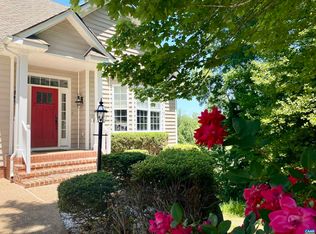 MLS ID #677939, TREY DURHAM, KELLER WILLIAMS ALLIANCE - CHARLOTTESVILLE. CAAR
 - $799,0003 bd3 ba2.1k sqftE 21 Cherrywood Ct, Gordonsville, VA 22942New Construction
 MLS ID #669366, TOM RIDLEY, LORING WOODRIFF REAL ESTATE ASSOCIATES. CAAR
 - $640,0004 bd4 ba2.9k sqft29 Wood Duck Ln, Zion Crossroads, VA 22942For SaleMLS ID #669277, ANNE OLIVER, KELLER WILLIAMS ALLIANCE - CHARLOTTESVILLE. CAAR
- $979,0003 bd3 ba2.8k sqft116 Applewood Dr, Gordonsville, VA 22942For SaleMLS ID #678831, LISA LYONS, LORING WOODRIFF REAL ESTATE ASSOCIATES. CAAR
- $589,9005 bd4 ba2.9k sqft15381 Ridge Rd, Gordonsville, VA 22942New Construction
 MLS ID #VAOR2014752, Rachel Myrick, LPT Realty, LLC. Bright MLS
 - $1,011,9704 bd4 ba3.4k sqft16 Red Pine Dr, Zion Crossroads, VA 22942New ConstructionCAAR
- $739,0004 bd4 ba2.7k sqft1288 Delphi Ln, Charlottesville, VA 22911For SaleMLS ID #679385, JESSICA SAADUT, MONTAGUE, MILLER & CO. - WESTFIELD. CAAR
- $514,9503 bd3 ba2.2k sqft424 Bayberry Ln, Gordonsville, VA 22942For SaleMLS ID #677732, JENNIFER DEBELL, COMPASS-Avenue. CAAR
- $824,9004 bd4 ba2.9k sqft6366 Louisa Rd, Keswick, VA 22947New ConstructionMLS ID #678039, MARK MACDONALD, CORE REAL ESTATE PARTNERS LLC. CAAR
- $635,0004 bd3 ba2.7k sqft59 Fox Trot Ln, Palmyra, VA 22963For SaleMLS ID #678646, PAUL McARTOR, LONG & FOSTER - CHARLOTTESVILLE. CAAR
- $661,0004 bd4 ba2.8k sqft4209 Hawkins Ln, Barboursville, VA 22923For SaleMLS ID #677702, LIBERTY KALERGIS, MCLEAN FAULCONER INC., REALTOR. CAAR
- $799,0004 bd3 ba2.7k sqft258 Shamrock Rd, Charlottesville, VA 22903For SaleMLS ID #679409, JEFF GAFFNEY, REAL ESTATE III, INC.. CAAR
- $714,9004 bd2 ba2.2k sqft1004 Cottonwood Rd, Charlottesville, VA 22901For SaleMLS ID #678423, SASHA TRIPP, STORY HOUSE REAL ESTATE. CAAR
- $579,1865 bd4 ba2.2k sqft20 Boulder Springs Ln, Louisa, VA 23093For SaleMLS ID #678919, ALFONSO MARTINEZ, 1ST DOMINION REALTY INC-CHARLOTTESVILLE. CAAR
- $749,0004 bd4 ba2.6k sqft1102 Saint Charles Ct, Charlottesville, VA 22901For SaleMLS ID #678239, H. JORDAN HAGUE, Equity Saver USA. CAAR
- $645,0004 bd3 ba2.6k sqft281 Jefferson Dr, Palmyra, VA 22963For SaleMLS ID #678407, PEGGY SHANKLIN, LONG & FOSTER - LAKE MONTICELLO. CAAR
- $905,9004 bd4 ba2.7k sqft524 Blueberry Ln, Louisa, VA 23093For SaleMLS ID #VALA2010076, Liz Dubrule, Berkshire Hathaway HomeServices PenFed Realty. Bright MLS
- $739,0003 bd3 ba2.4k sqft1616 Riverwalk Xing, Charlottesville, VA 22911For SaleMLS ID #679136, RACHEL BURNS, RE/MAX REALTY SPECIALISTS-CHARLOTTESVILLE. CAAR
