Experience country living at its best on 5 beautiful acres, perfectly set up for livestock, horses, and outdoor enjoyment with fenced pastureland, a stocked pond, and multiple outbuildings. The well-maintained 3-bedroom, 2-bathroom farmhouse offers a spacious open-concept living room centered around a cozy fireplace, creating the perfect gathering space. The kitchen features all-electric appliances, ample cabinetry, a dedicated dining area, and a convenient pass-through window overlooking the living room with a breakfast bar on the opposite side. Outside, you'll find everything needed for country living. The stocked pond is filled with bass and bream and includes a small fishing pier for relaxing evenings by the water. A 10x20 storage building has been converted into a versatile bunkhouse or mother-in-law suite, providing additional space for guests, hobbies, or a home office. The impressive 30x60 shop sits on a concrete slab and features two roll-up doors, electricity, plumbing, and a half bath, great for equipment storage, projects, or a home business. Additional features include a two-stall horse barn, extra concrete parking for the main home, and a recently installed metal roof. Located in the Converse area, this versatile property offers the perfect blend of country charm, functional improvements, and room to enjoy the outdoors. Whether you're looking for a hobby farm, horse property, or simply a peaceful retreat, this property is ready to accommodate your lifestyle.
Pending
$298,000
125 Honeysuckle Ln, Converse, LA 71419
3beds
2,100sqft
Farm, Single Family Residence
Built in 1982
5 Acres Lot
$299,100 Zestimate®
$142/sqft
$-- HOA
What's special
Stocked pondTwo-stall horse barnAmple cabinetryFenced pasturelandSmall fishing pierMultiple outbuildingsRecently installed metal roof
- 134 days
- 9
- 0
Zillow last checked:
Listing updated:
Listed by:
HAYLI CAGLE,
KELLER WILLIAMS REALTY NORTHWEST LOUISIANA 318-213-1555
Source: GCLRA,MLS#: 2562246Originating MLS: Greater Central Louisiana REALTORS Association
Facts & features
Interior
Bedrooms & bathrooms
- Bedrooms: 3
- Bathrooms: 2
- Full bathrooms: 2
Primary bedroom
- Description: Flooring: Carpet
- Level: Lower
- Dimensions: 11.5x10
Bedroom
- Description: Flooring: Carpet
- Level: Lower
- Dimensions: 11.5x10
Bedroom
- Description: Flooring: Carpet
- Level: Lower
- Dimensions: 11.5x10
Living room
- Description: Flooring: Plank,Simulated Wood
- Level: Lower
- Dimensions: 24.5x13
Heating
- Other, Window Unit
Cooling
- Window Unit(s)
Appliances
- Included: Microwave, Range
Features
- Ceiling Fan(s), Guest Accommodations
- Has fireplace: Yes
- Fireplace features: Gas Starter, Wood Burning
Interior area
- Total structure area: 2,100
- Total interior livable area: 2,100 sqft
Property
Parking
- Parking features: Driveway
- Has uncovered spaces: Yes
Features
- Levels: One
- Stories: 1
- Patio & porch: Wood, Porch
- Exterior features: Porch
Lot
- Size: 5 Acres
- Dimensions: 5 Acres
- Features: 1 to 5 Acres, Outside City Limits, Pond on Lot
Details
- Additional structures: Barn(s), Shed(s), Workshop
- Parcel number: 0100022250
- Special conditions: None
Construction
Type & style
- Home type: SingleFamily
- Architectural style: Farmhouse
- Property subtype: Farm, Single Family Residence
Materials
- Foundation: Other, Raised
- Roof: Metal
Condition
- Very Good Condition
- Year built: 1982
Utilities & green energy
- Sewer: Septic Tank
- Water: Public
Community & HOA
HOA
- Has HOA: No
Location
- Region: Converse
Financial & listing details
- Price per square foot: $142/sqft
- Tax assessed value: $87,246
- Annual tax amount: $126
- Date on market: 6/9/2026
- Listing agreement: Exclusive Right To Sell
Estimated market value
$299,100
Estimated sales range
Not available
$1,575/mo
Price history
| Date | Event | Price |
|---|---|---|
| 6/21/2026 | Pending sale | $298,000$142/sqft |
Source: NTREIS #21295429 Report a problem | ||
| 6/9/2026 | Listed for sale | $298,000$142/sqft |
Source: NTREIS #21295429 Report a problem | ||
Public tax history
| Year | Property taxes | Tax assessment |
|---|---|---|
| 2025 | $126 -0.4% | $8,725 |
| 2024 | $127 +13.2% | $8,725 |
| 2023 | $112 | $8,725 |
| 2022 | $112 -6.4% | $8,725 |
| 2021 | $120 0% | $8,725 |
| 2020 | $120 +0.5% | $8,725 |
| 2019 | $119 | $8,725 +34.4% |
| 2018 | -- | $6,490 |
| 2017 | -- | $6,490 |
| 2016 | -- | $6,490 |
| 2015 | -- | $6,490 |
| 2014 | -- | $6,490 |
| 2013 | -- | $6,490 +122.3% |
| 2012 | -- | $2,920 |
| 2011 | -- | $2,920 |
| 2010 | -- | $2,920 |
Find assessor info on the county website
Monthly payment
Est. payment
Payment breakdown
Explore the cost of this home by adjusting the details. Changes won't be saved.Climate risks
Neighborhood: 71419
Similar homes
- $317,0003 bd2 ba1.4k sqft117 Rogers Rd, Converse, LA 71419For Sale
 MLS ID #11910706, Ronald Brandon, Century 21 SABINE PROPERTY SHOPPE, INC.. My State MLS
 - $180,0003 bd3 ba2.2k sqft433 N Lake Dr, Converse, LA 71419For Sale
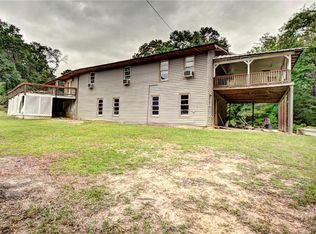 MLS ID #2554640, Ty Freeman, BRAD FERGUSON REAL ESTATE. GCLRA
 - $--3 bd2 ba1.1k sqft200 County Road 2711, Shelbyville, TX 75973Auction
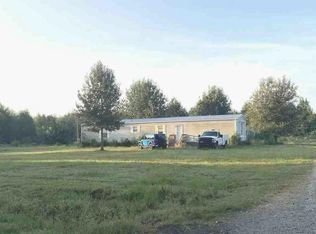 Auction.com 1
 - $--4 bd3 ba1.8k sqft1131 Tobe Nabours Rd, Many, LA 71449Auction
 ServiceLink Auction
