Completely remodeled and move-in ready, this stunning 3-bedroom, 2-bath home in Mansfield offers the perfect blend of modern updates and small-town charm. Tucked away on a quiet street, you'll love the peaceful setting while still being close to everything you need.
Step inside to discover beautifully updated finishes throughout, creating a bright, fresh space that's ready for you to make it your own. The functional layout offers comfortable living areas, an updated kitchen, and spacious bedrooms designed for everyday living.
Situated on a large lot, there's plenty of room to entertain, play, garden, or simply enjoy the extra outdoor space. The attached 2-car garage provides convenience and additional storage.
This one is a must-see. Schedule your private tour today!
For sale
$248,000
1047 Park Dr, Mansfield, LA 71052
3beds
1,900sqft
:
Get pre-qualified$1,623/mo
Single Family Residence
Built in 1980
0.55 Acres Lot
$241,900 Zestimate®
$131/sqft
$-- HOA
What's special
Quiet streetFunctional layoutBeautifully updated finishes throughoutUpdated kitchenLarge lotSpacious bedroomsBright fresh space
- 19 days |
- 369 |
- 18 |
Likely to sell faster than
Zillow last checked:
Listing updated:
Listed by:
Whitney Thomas 0995701514 318-233-1045,
Pinnacle Realty Advisors 318-233-1045
Source: NTREIS,MLS#: 21321579
Facts & features
Interior
Bedrooms & bathrooms
- Bedrooms: 3
- Bathrooms: 2
- Full bathrooms: 2
Primary bedroom
- Level: First
- Dimensions: 10 x 15
Bedroom
- Level: First
- Dimensions: 10 x 15
Bedroom
- Level: First
- Dimensions: 10 x 12
Living room
- Level: First
- Dimensions: 12 x 24
Appliances
- Included: Electric Range
Features
- High Speed Internet
- Has basement: No
- Number of fireplaces: 1
- Fireplace features: Gas
Interior area
- Total interior livable area: 1,900 sqft
Video & virtual tour
Property
Parking
- Total spaces: 4
- Parking features: Driveway
- Attached garage spaces: 2
- Carport spaces: 2
Features
- Levels: One
- Stories: 1
- Pool features: None
Lot
- Size: 0.55 Acres
Details
- Parcel number: 0400785780
Construction
Type & style
- Home type: SingleFamily
- Architectural style: Detached
- Property subtype: Single Family Residence
Condition
- Year built: 1980
Utilities & green energy
- Sewer: Public Sewer
- Utilities for property: Sewer Available
Community & HOA
Community
- Subdivision: Highland Park
HOA
- Has HOA: No
Location
- Region: Mansfield
Financial & listing details
- Price per square foot: $131/sqft
- Tax assessed value: $133,980
- Annual tax amount: $1,572
- Date on market: 7/4/2026
- Cumulative days on market: 20 days
Estimated market value
$241,900
$230,000 - $254,000
$1,849/mo
Price history
| Date | Event | Price |
|---|---|---|
| 7/4/2026 | Listed for sale | $248,000+65.4%$131/sqft |
Source: NTREIS #21321579 Report a problem | ||
| 5/12/2026 | Sold | -- |
Source: Public Record Report a problem | ||
| 8/21/2023 | Sold | -- |
Source: NTREIS #20284024 Report a problem | ||
| 8/16/2023 | Pending sale | $149,900$79/sqft |
Source: NTREIS #20284024 Report a problem | ||
| 8/9/2023 | Price change | $149,900-1.4%$79/sqft |
Source: NTREIS #20284024 Report a problem | ||
| 8/7/2023 | Listed for sale | $152,000$80/sqft |
Source: NTREIS #20284024 Report a problem | ||
| 6/29/2023 | Pending sale | $152,000$80/sqft |
Source: NTREIS #20284024 Report a problem | ||
| 6/7/2023 | Listed for sale | $152,000$80/sqft |
Source: NTREIS #20284024 Report a problem | ||
| 5/17/2023 | Pending sale | $152,000$80/sqft |
Source: NTREIS #20284024 Report a problem | ||
| 5/17/2023 | Listed for sale | $152,000$80/sqft |
Source: NTREIS #20284024 Report a problem | ||
| 3/25/2023 | Pending sale | $152,000$80/sqft |
Source: NTREIS #20284024 Report a problem | ||
| 3/25/2023 | Price change | $152,000+1.3%$80/sqft |
Source: NTREIS #20284024 Report a problem | ||
| 3/21/2023 | Listed for sale | $150,000$79/sqft |
Source: NTREIS #20284024 Report a problem | ||
Public tax history
| Year | Property taxes | Tax assessment |
|---|---|---|
| 2025 | $1,342 -1% | $13,398 |
| 2024 | $1,356 +1.3% | $13,398 +1.1% |
| 2023 | $1,339 +87.8% | $13,248 +86.3% |
| 2022 | $713 +0.5% | $7,110 |
| 2021 | $710 | $7,110 |
| 2020 | $710 +0.6% | $7,110 |
| 2019 | $705 -14.8% | $7,110 |
| 2018 | $828 | $7,110 |
| 2017 | -- | $7,110 |
| 2016 | $121 +3.1% | $7,110 |
| 2015 | $118 | $7,110 |
| 2014 | $118 +0.5% | $7,110 |
| 2013 | $117 | $7,110 |
| 2012 | $117 -1% | $7,110 |
| 2011 | $118 | $7,110 |
| 2010 | $118 | $7,110 |
Find assessor info on the county website
Monthly payment
Est. payment
Payment breakdown
Explore the cost of this home by adjusting the details. Changes won't be saved.Climate risks
Neighborhood: 71052
Nearby schools
GreatSchools rating
- 7/10Mansfield Elementary SchoolGrades: PK-4Distance: 1.6 mi
- 3/10Mansfield Middle SchoolGrades: 5-8Distance: 1.6 mi
- 5/10Mansfield High SchoolGrades: 9-12Distance: 1.7 mi
Schools provided by the listing agent
- District: Desoto Parish ISD
Source: NTREIS. This data may not be complete. We recommend contacting the local school district to confirm school assignments for this home.
- $166,600-- bd-- ba-- sqft1043 Park Dr, Mansfield, LA 71052Off Market
- $209,9003 bd2 ba1.8k sqft1051 Park Dr, Mansfield, LA 71052Off Market
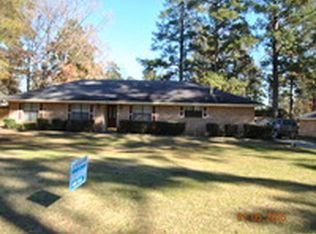
- $171,7003 bd2 ba2 sqft1039 Park Dr, Mansfield, LA 71052Off Market
- $179,500-- bd-- ba-- sqft1055 Park Dr, Mansfield, LA 71052Off Market
- $240,0003 bd2 ba2.9k sqft1030 Highland Dr, Mansfield, LA 71052Off Market
- $231,200-- bd-- ba-- sqft1026 Highland Dr, Mansfield, LA 71052Off Market
- $189,800-- bd-- ba-- sqft1048 Park Dr, Mansfield, LA 71052Off Market
- $15,000-- bd-- ba-- sqft1050 Park Dr, Mansfield, LA 71052Off Market
A local agent can set up tours, give advice and negotiate with sellers.
Similar homes
- $245,0003 bd2 ba2k sqft522 Lee St, Mansfield, LA 71052For Sale
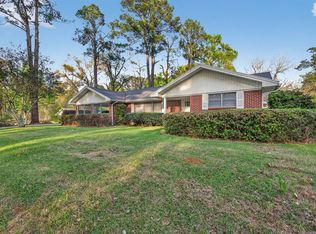 MLS ID #21203159, Iesha McDonald. NTREIS
 - $--3 bd2 ba2.1k sqft546 Lawrence St, Mansfield, LA 71052Auction
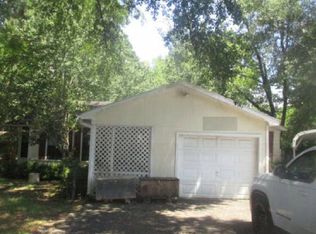 Auction.com 1
 - $150,0004 bd2 ba1.8k sqft115 Pam St, Mansfield, LA 71052For Sale
 MLS ID #21321298, Iesha McDonald. NTREIS
 - $250,0003 bd2 ba1.7k sqft3536 Highway 84, Mansfield, LA 71052For Sale
 MLS ID #21284295, Cindy Taylor. NTREIS
 - $210,0003 bd2 ba2.2k sqft1505 McArthur Dr, Mansfield, LA 71052For SaleMLS ID #20762230, Tamara Taylor. NTREIS
- $180,0003 bd3 ba2.4k sqft408 Myra St, Mansfield, LA 71052For SaleMLS ID #21278320, Ross Barclay. NTREIS
- $232,0004 bd2 ba2.4k sqft248 Timber Ln, Mansfield, LA 71052For SaleMLS ID #21120637, Tracy Thomas. NTREIS
- $329,9005 bd3 ba2.4k sqft119 Stateny Ln, Grand Cane, LA 71032For SaleMLS ID #21181144, Adam Lytle. NTREIS
- $220,0003 bd2 ba1.7k sqft1718 Smyrna Rd, Keatchie, LA 71046For Sale By Owner
- $315,0003 bd2 ba1.7k sqft129 Wilburn Rd, Stonewall, LA 71078For SaleMLS ID #21295542, Yvonne Davlin. NTREIS
- $190,0003 bd3 ba2.2k sqft433 N Lake Dr, Converse, LA 71419For SaleMLS ID #2554640, Ty Freeman, BRAD FERGUSON REAL ESTATE. GCLRA
- $170,0003 bd2 ba1.5k sqft375 English Rd, Gloster, LA 71030For Sale By Owner
- $235,0004 bd2 ba2.5k sqft355 Copeland Dr, Converse, LA 71419For SaleMLS ID #11677871, Susan Anderson, Magnolia Key Real Estate LLC. My State MLS
- $360,0004 bd3 ba2.6k sqft175 Morgan Place Pv Dr, Mansfield, LA 71052For Sale
 MLS ID #2600001358, Nah Senpeng, Keller Williams Realty Acadiana. RAA
 - $275,0003 bd2 ba1.7k sqft1210 Bayou Bay Ct, Frierson, LA 71027For SaleMLS ID #21313480, Steven Pracht. NTREIS
- $340,0002 bd1 ba1.2k sqft151 Morgan Place Pv Dr, Mansfield, LA 71052For SaleMLS ID #21210136, Cindy Taylor. NTREIS
- $335,0003 bd2 ba1.8k sqft108 Griffin Dr, Stonewall, LA 71078For SaleMLS ID #21291945, Hayli Cagle. NTREIS
- $124,9004 bd2 ba2.4k sqft309-311 Sycamore St, Logansport, LA 71049For SaleMLS ID #21284508, Tracy Thomas. NTREIS
- $144,9005 bd3 ba2.5k sqft485 Fisherman Wharf Rd, Converse, LA 71419For SaleMLS ID #21308131, Chealsea Knowles. NTREIS
- $325,0004 bd3 ba2.1k sqft121 Woolworth Rd, Stonewall, LA 71078For SaleMLS ID #21029501, Tammi Montgomery. NTREIS
