Beautiful log home situated on one acre on Toledo Bend Reservoir!! Looking for a weekend getaway or looking forward to a new retirement home? Home is a 2 bedroom with 1 bath. Open floor-plan with lots of window to look out to the Lake. Has a wrap-around porch. Also has a 35 X 30 shop that has electric and is sealed with spray foam insulation and AC. There is also a garage, with nice bar area, with outdoor kitchen area (1392 HSF) and a screened- in patio for relaxing or entertaining. You also have a boat house with small pier....This is a gated subdivision and does have a yearly HOA.
Zoned for Stanley school zone and is on the bus route. Home does not require flood insurance.
For sale
$340,000
151 Morgan Place Pv Dr, Mansfield, LA 71052
2beds
1,260sqft
Single Family Residence
Built in 2011
1 Acres Lot
$332,800 Zestimate®
$270/sqft
$21/mo HOA
What's special
Log homeOpen floor-planOutdoor kitchen areaWrap-around porch
- 219 days
- 156
- 6
Zillow last checked:
Listing updated:
Listed by:
Cindy Taylor 0995694329 318-872-5548,
T & T Realty LLC 318-872-5548
Source: NTREIS,MLS#: 21210136
Facts & features
Interior
Bedrooms & bathrooms
- Bedrooms: 2
- Bathrooms: 1
- Full bathrooms: 1
Primary bedroom
- Features: Ceiling Fan(s)
- Level: First
- Dimensions: 0 x 0
Living room
- Features: Ceiling Fan(s)
- Level: First
- Dimensions: 0 x 0
Heating
- Electric, Zoned
Cooling
- Ceiling Fan(s), ENERGY STAR Qualified Equipment, Zoned
Appliances
- Included: Dishwasher, Gas Range
- Laundry: Laundry in Utility Room
Features
- Open Floorplan, Pantry, Vaulted Ceiling(s), Natural Woodwork
- Flooring: Tile, Vinyl
- Windows: Window Coverings
- Has basement: No
- Has fireplace: No
Interior area
- Total interior livable area: 1,260 sqft
Video & virtual tour
Property
Parking
- Total spaces: 1
- Parking features: Additional Parking, Garage, Garage Door Opener, Paved, Shared Driveway, Workshop in Garage
- Garage spaces: 1
Features
- Levels: One
- Stories: 1
- Patio & porch: Covered, Mosquito System
- Exterior features: Outdoor Kitchen
- Pool features: None
- Fencing: None
- On waterfront: Yes
- Waterfront features: Lake Front, Waterfront
Lot
- Size: 1 Acres
- Features: Subdivision, Waterfront
Details
- Additional structures: Boat House, Garage(s), Outdoor Kitchen, RV/Boat Storage, Workshop
- Parcel number: 0300338152B
Construction
Type & style
- Home type: SingleFamily
- Architectural style: Detached,Log Home
- Property subtype: Single Family Residence
Materials
- Log
- Foundation: Slab
- Roof: Composition,Shingle
Condition
- Resale
- Year built: 2011
Utilities & green energy
- Sewer: Aerobic Septic
- Water: Rural
- Utilities for property: Electricity Connected, Propane, Septic Available
Community & HOA
Community
- Features: Gated
- Security: Security System, Fire Alarm, Gated Community, Smoke Detector(s)
- Subdivision: Grapevine Estates #1
HOA
- Has HOA: Yes
- Services included: Association Management
- HOA fee: $250 annually
- HOA name: Grapevine Hoa
- HOA phone: 318-464-6563
Location
- Region: Mansfield
Financial & listing details
- Price per square foot: $270/sqft
- Tax assessed value: $197,760
- Annual tax amount: $2,158
- Date on market: 3/16/2026
- Cumulative days on market: 221 days
- Listing terms: Cash,Conventional,FHA,USDA Loan,VA Loan
Estimated market value
$332,800
$316,000 - $349,000
$1,346/mo
Price history
| Date | Event | Price |
|---|---|---|
| 3/16/2026 | Listed for sale | $340,000$270/sqft |
Source: NTREIS #21210136 Report a problem | ||
| 11/20/2025 | Listing removed | -- |
Source: Owner Report a problem | ||
| 8/22/2025 | Listed for sale | $340,000$270/sqft |
Source: Owner Report a problem | ||
| 2/10/2011 | Sold | -- |
Source: Public Record Report a problem | ||
Public tax history
| Year | Property taxes | Tax assessment |
|---|---|---|
| 2025 | $2,245 +4% | $19,776 +13.1% |
| 2024 | $2,158 +5.2% | $17,480 +5.9% |
| 2023 | $2,051 +0.8% | $16,500 |
| 2022 | $2,034 +111.1% | $16,500 |
| 2021 | $963 | $16,500 |
| 2020 | $963 +0.8% | $16,500 |
| 2019 | $955 | $16,500 |
| 2018 | $955 -0.2% | $16,500 |
| 2017 | $957 -0.3% | $16,500 |
| 2016 | $960 -0.9% | $16,500 |
| 2015 | $968 | $16,500 |
| 2014 | $968 -0.3% | $16,500 |
| 2013 | $971 -3.5% | $16,500 |
| 2012 | $1,006 +100.8% | $16,500 +228.7% |
| 2011 | $501 | $5,020 |
Find assessor info on the county website
Monthly payment
Est. payment
Payment breakdown
Explore the cost of this home by adjusting the details. Changes won't be saved.Climate risks
Neighborhood: 71052
Nearby schools
Schools provided by the listing agent
- Elementary: Desoto ISD Schools
- Middle: Desoto ISD Schools
- High: Desoto ISD Schools
- District: Desoto Parish ISD
Source: NTREIS. This data may not be complete. We recommend contacting the local school district to confirm school assignments for this home.
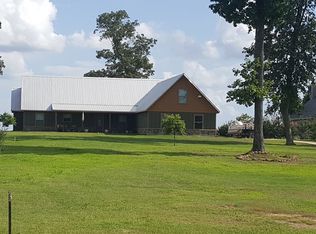

Similar homes
- $--3 bd2 ba1.1k sqft200 County Road 2711, Shelbyville, TX 75973Auction
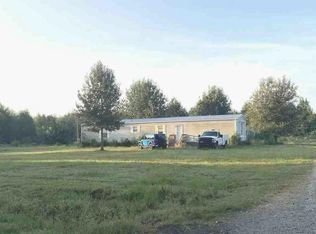 Auction.com 1
 - $317,0003 bd2 ba1.4k sqft117 Rogers Rd, Converse, LA 71419For Sale
 MLS ID #11910706, Ronald Brandon, Century 21 SABINE PROPERTY SHOPPE, INC.. My State MLS
 - $318,0003 bd2 ba1.6k sqft8268 Fm 2694, Shelbyville, TX 75973For Sale
 MLS ID #67798056, Kelli Bledsoe, LPT Realty, LLC. HAR
 - $199,9993 bd2 ba1.3k sqft376 County Road 2008, Shelbyville, TX 75973For Sale
 MLS ID #61304497, Desiree Harrod, JLA Realty. HAR
